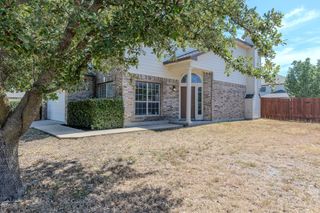
1216 Heppner DR, Cedar Park, TX 78613
- 3 beds |
- 2 baths |
- 2,112 sqft
 Single-Family Home
  Built in 1997
  7,349sqft lot
 2 car garage
  $206/sqft
  Listed 8 days ago
Property Description
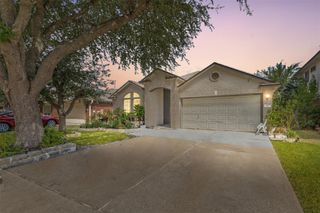
Situated on the southern edge of Cedar Park, this charming single-story brick residence featuring three bedrooms and two bathrooms presents an exceptional opportunity for customization. Recent updates include weathered oak LVP flooring, two-inch faux wood blinds throughout, low-E vinyl windows on the front facade, updated white kitchen appliances, and fresh interior and exterior paint. Additionally, the home benefits from recent replacements of the HVAC system, water heater, and roof, while the garage has been enhanced with fresh paint and floor molding. The thoughtful floor plan features a semi-open design, seamlessly integrating the dining and living areas into a spacious great room flanked by an expansive eat-in kitchen. Ceilings measuring ten feet or higher further enhance the sense of openness. The layout maximizes functional living space, offering a sizable dedicated office near the entryway, two guest bedrooms and a full secondary bathroom situated on one side of the residence, and a private primary suite anchored on the opposite side. Should a fourth bedroom be needed, the generous size of the office/flex space accommodates an aftermarket closet system or standard closet conversion. The location offers remarkable convenience and recreational opportunities. Heppner Bend Park is situated just a short distance down the street, featuring a shaded playground and picnic area. Nearby Milburn Park, accessible via El Salido Parkway, provides access to basketball and sand volleyball courts, a swimming pool, a BMX track, and a community garden. Commuters and residents seeking quick access to Northwest Austin employers and attractions will appreciate the convenient proximity to major thoroughfares, including RR 620, Lakeline Boulevard, Anderson Mill Road, Highway 183, and Toll 45. This outstanding property and prime location are ready for its next owner!
- Listing Status:
- Active
- Data Last Updated:
- August 28, 2026 at 12:19PM
- Listing Office:
- Keller Williams Realty : (512) 346-3550
- Listing Agent:
- Chris Ott : (512) 763-7356
- MLS ID:
- 4102645
- General: Exterior StepsPrivate Yard
- Other Structures: None
- Pool: None
- Parking: DrivewayGarageParking spaces: 4
- Roofing: CompositionShingle
- Windows: Aluminum FramesDouble Pane WindowsVinyl Windows
- General: OneSlab
- HOA Amenities: ParkPicnic AreaCommon Area Maintenance200.0Annually
- Originating MLS: actris
- School District: Leander ISD
- County: Williamson
- Zoning: S6442 - OAKWOOD GLEN SOUTHBLOCK ALOT 2717W339360A00270008
- View: None
- Fencing: Back YardPrivacyWood
- Utilities: Electricity ConnectedNatural Gas ConnectedSewer ConnectedUnderground UtilitiesWater Connected
- Water: Public
- Sewer: Public Sewer
- Source: actris
This listing courtesy of Chris Ott , Keller Williams Realty
Monthly Payment
- Principal & Interest $
- Property Taxes $
- Home Insurance $
- VA Funding Fee $

 New - 1 day ago