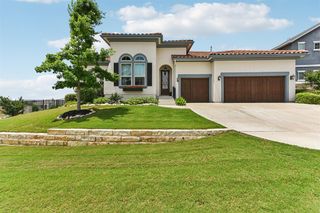
12702 Trails End RD, Cedar Park, TX 78641
- 4 beds |
- 3 baths |
- 2,203 sqft
 Single-Family Home
  Built in 1996
  1acre lot
 2 car garage
  $295/sqft
  Listed 3 months ago
Property Description
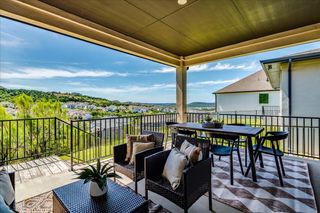
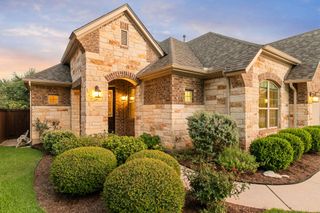
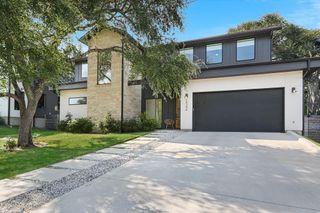
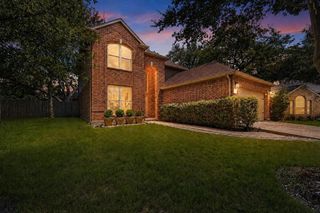
Set on a fully fenced, flat & usable 1-acre lot beneath a canopy of mature oaks, this thoughtfully updated single-story home offers a rare blend of privacy, functionality and interior & exterior improvements. Meticulously enhanced since 2021, the property reflects a level of care and attention to detail that is difficult to replicate. Standout exterior features include a new metal roof and gutters (2024), full perimeter iron & wood fencing with an automatic gate, landscaping & irrigation improvements, & multiple custom outdoor living spaces designed for both entertaining & everyday enjoyment. The grounds feature a custom Oklahoma stone patio, covered pavilion with bar counter & storage, raised BBQ pit, irrigated garden beds, chicken coop, composting area, stone walkways, & a 10’x14’ Tuff Shed - all thoughtfully integrated into the fully usable acre. Inside, the 2,203 sq ft layout offers 4 bedrooms, 2.5 bathrooms, a dedicated office, multiple living and dining areas & an open kitchen concept. Interior improvements include updated stone countertops, custom backsplash, updated cabinetry, Bosch stainless steel appliances, engineered hardwood flooring in bedrooms, updated lighting & ceiling fans throughout, updated bathrooms, fresh interior paint, upgraded hardware, built-in office shelving. Additional highlights include a custom mahogany front door with wrought iron grille, updated rear entry door, Speed Queen washer and dryer set, extensive exterior lighting, and irrigation servicing both landscaping and vegetable garden areas. This is a rare opportunity to own a move-in ready property with a unique combination of usable land, mature trees, extensive upgrades, and thoughtfully designed indoor and outdoor living spaces that are increasingly difficult to find. Comprehensive improvements and upgrades list available upon request.
- Listing Status:
- Active
- Data Last Updated:
- August 29, 2026 at 12:19AM
- Listing Office:
- Bramlett Partners : (512) 850-5717
- Listing Agent:
- Kyle King : (512) 461-2132
- MLS ID:
- 5929453
- General: See RemarksBarbecueGardenGutters FullLightingPlayground
- Other Structures: See RemarksShed(s)PorchFront PorchRear PorchPatioCovered
- Pool: None
- Parking: AttachedDrivewayElectric GateGarageGarage Door OpenerGarage Faces SideParking spaces: 6
- Roofing: Metal
- Windows: Double Pane Windows
- General: OneSlab
- HOA Amenities: 50.0Annually
- Originating MLS: actris
- School District: Leander ISD
- County: Travis
- Zoning: LOT 2 NORTH RIM SUBD SEC 201954401070000
- View: Trees/Woods
- Fencing: FencedFullGatePerimeterWoodWrought Iron
- Utilities: Electricity ConnectedWater Connected
- Water: Public
- Sewer: Septic Tank
- Source: actris
This listing courtesy of Kyle King , Bramlett Partners
Monthly Payment
- Principal & Interest $
- Property Taxes $
- Home Insurance $
- VA Funding Fee $