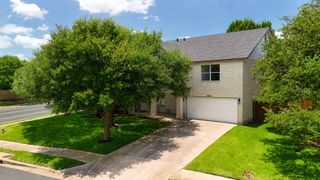
1300 Terrace VW, Cedar Park, TX 78613
- 4 beds |
- 3 baths |
- 3,592 sqft
 Single-Family Home
  Built in 2008
  0.25acre lot
 3 car garage
  $188/sqft
  Listed 5 months ago
Property Description
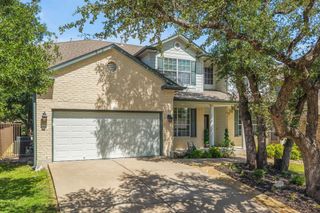
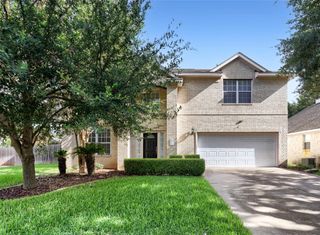
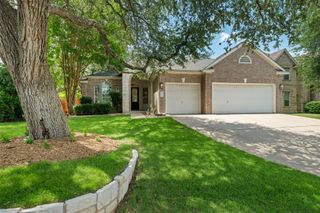
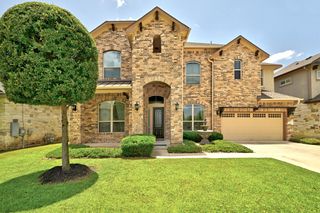
Welcome to 1300 Terrace View in Cedar Park—a beautifully designed 3,592 sqft home built in 2008, nestled in a fantastic neighborhood that offers both comfort and convenience. This spacious 4-bedroom, 2.5-bath home features the primary suite and a dedicated office on the main level, perfect for everyday living and working from home. Upstairs, you’ll find three additional bedrooms, a full bath, plus a large game room and separate media room—ideal for entertaining or relaxing. The home is zoned to CC Mason Elementary, Running Brushy Middle, and Cedar Park High. Enjoy quick access to major roads and highways, with shopping, dining, and entertainment just minutes away—all while being tucked into an amazing, well-established community.
- Listing Status:
- Active
- Data Last Updated:
- July 6, 2026 at 2:17AM
- Listing Office:
- Schaible Realty : (512) 259-5580
- Listing Agent:
- Brad Schaible : (512) 470-3535
- MLS ID:
- 6950496
- General: Rain GuttersPrivate Yard
- Other Structures: PorchPatioCovered
- Pool: None
- Parking: AttachedParking spaces: 5
- Roofing: Composition
- Windows: Double Pane WindowsENERGY STAR Qualified WindowsPlantation Shutters
- General: TwoSlab
- HOA Amenities: BBQ Pit/GrillCluster MailboxCommon GroundsDog ParkHigh Speed InternetPet AmenitiesPlaygroundPoolSport Court(s)/FacilityUnderground UtilitiesTrail(s)Common Area Maintenance50.0Monthly
- Originating MLS: actris
- School District: Leander ISD
- County: Williamson
- Zoning: S9538 - WHITESTONE OAKS AT ANDERSON MILL RD SEC 1BLOCK KLOT 1017W353201K00100006
- View: None
- Fencing: PrivacyWood
- Utilities: Electricity AvailableNatural Gas Available
- Water: Public
- Sewer: Public Sewer
- Source: actris
This listing courtesy of Brad Schaible , Schaible Realty
Monthly Payment
- Principal & Interest $
- Property Taxes $
- Home Insurance $
- VA Funding Fee $

 New - 2 days ago