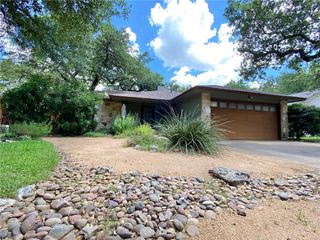
1314 Brighton Bend LN, Cedar Park, TX 78613
- 3 beds |
- 2 baths |
- 1,631 sqft
 Rental
  Built in 1999
  6,882sqft lot
 2 car garage
  $1/sqft
  Listed 4 days ago
Property Description
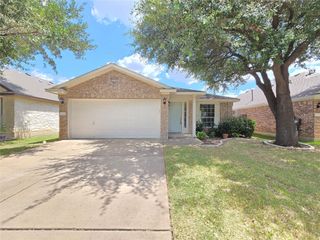
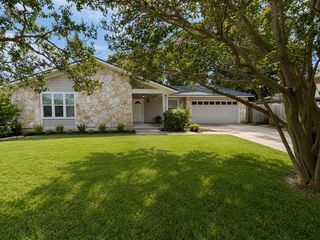
Welcome home to this beautifully maintained single-story residence in one of Cedar Park's most convenient locations. The open-concept floor plan seamlessly connects the spacious living room, dining area, and well-appointed kitchen, creating an ideal space for everyday living and entertaining. The kitchen features abundant cabinetry, stainless steel appliances, and generous counter space, while the private primary suite offers a relaxing retreat complete with an ensuite bath, soaking tub, separate shower, and walk-in closet. Mature shade trees surround the property, providing exceptional curb appeal and a peaceful backyard setting. Conveniently located near major employers, shopping, dining, parks, and commuter routes, this home offers the perfect combination of comfort, convenience, and lifestyle.
- Listing Status:
- Active
- Data Last Updated:
- July 12, 2026 at 11:20PM
- Listing Office:
- Legacy Oak Realty : (512) 400-4432
- Listing Agent:
- Alisha Hall : (512) 809-1818
- MLS ID:
- 2056175
- General: None
- Other Structures: Front PorchPatio
- Pool: None
- Parking: AttachedDoor-SingleGarageGarage Door OpenerGarage Faces FrontParking spaces: 4
- Roofing: Composition
- Windows: None
- General: OneSlab
- HOA Amenities: BBQ Pit/GrillCluster MailboxParkPicnic AreaPlaygroundSidewalksStreet Lights
- Originating MLS: actris
- School District: Leander ISD
- County: Williamson
- Zoning: S6735 - LAKELINE OAKS SEC 5BLOCK KLOT 2717W333625K00270009
- View: None
- Fencing: Back YardWood
- Utilities: Cable ConnectedElectricity ConnectedHigh Speed InternetNatural Gas ConnectedPhone ConnectedWater Connected
- Water: MUD
- Sewer: MUD
- Source: actris
This listing courtesy of Alisha Hall , Legacy Oak Realty
 New - 2 days ago