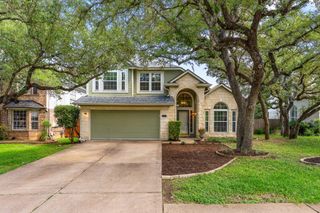
1400 Hunter Ace WAY, Cedar Park, TX 78613
- 4 beds |
- 2 baths |
- 2,511 sqft
 Single-Family Home
  Built in 1999
  9,396sqft lot
 2 car garage
  $179/sqft
  Listed 2 months ago
Property Description
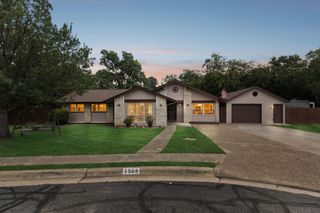
Conveniently located in Cedar Park, this home offers easy access to US-183, 183A Toll Road, and FM 620, making commuting to nearby cities like Austin, Round Rock, and Leander seamless. Enjoy close proximity to shopping, dining, and entertainment at Lakeline Mall and surrounding retail centers. Outdoor recreation is just minutes away at Brushy Creek Lake Park with trails, green space, and water activities. Zoned to Leander Independent School District, and convenient to Austin-Bergstrom International Airport for travel. Located in the desirable Westside at Buttercup Creek community, this well maintained one level home offers 4 bedrooms and 2 bathrooms with a layout designed for both comfort and functionality. The spacious primary suite features an ensuite bath with separate dual vanities, a soaking tub, and a frameless glass shower. The eat-in kitchen includes a center island, pantry, and all major appliances conveying, while a formal dining room and breakfast nook provide flexible dining options. The open and inviting layout flows seamlessly throughout the home, while a fenced backyard creates a private outdoor space ideal for relaxing or entertaining. Residents enjoy HOA amenities including community pools, parks, playgrounds, walking trails, and scenic greenbelt access. Schedule your tour today, don’t wait to experience everything this home has to offer. Discounted rate options and no lender fee future refinancing may be available for qualified buyers of this home.
- Listing Status:
- Active
- Data Last Updated:
- July 6, 2026 at 3:17AM
- Listing Office:
- Orchard Brokerage : (844) 515-9880
- Listing Agent:
- Davis Cook : (512) 890-2642
- MLS ID:
- 4489602
- General: See Remarks
- Other Structures: Patio
- Pool: None
- Parking: AttachedDrivewayGarageGarage Faces FrontParking spaces: 4
- Roofing: Asphalt
- Windows: Window Coverings
- General: OneSlab
- HOA Amenities: PlaygroundPoolSport Court(s)/FacilityTrail(s)See Remarks380.0Annually
- Originating MLS: actris
- School District: Leander ISD
- County: Williamson
- Zoning: S6879 - BUTTERCUP CREEK PH 4 SEC 9BLOCK BLOT 3117W311490B00310008
- View: Neighborhood
- Fencing: Back Yard
- Utilities: Electricity AvailableNatural Gas Available
- Water: See Remarks
- Sewer: See Remarks
- Source: actris
This listing courtesy of Davis Cook , Orchard Brokerage
Monthly Payment
- Principal & Interest $
- Property Taxes $
- Home Insurance $
- VA Funding Fee $

 New - 3 days ago