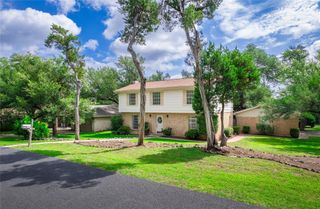
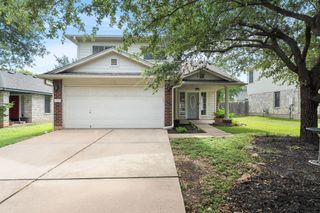
1415 Deer Ledge TRL, Cedar Park, TX 78613
- 3 beds |
- 3 baths |
- 2,361 sqft
 Single-Family Home
  Built in 1992
  7,453sqft lot
 2 car garage
  $201/sqft
  Listed 24 days ago
Property Description
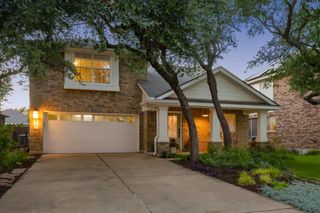
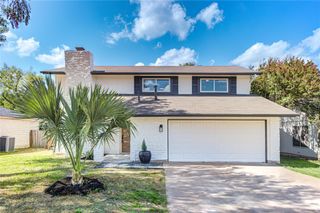
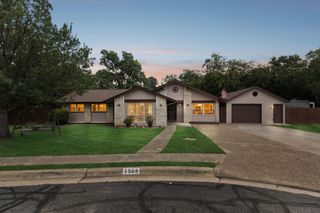
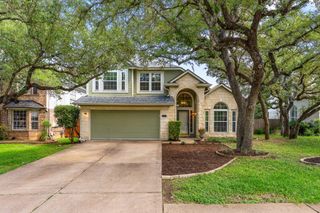
Nestled among towering, mature trees in the heart of Cedar Park, this beautifully updated retreat perfectly balances classic charm with modern efficiency. You’ll feel the peace of mind that comes with a 2023 roof & nearly all windows upgraded to dual-pane glass. Step through the front door into an entryway with soaring cathedral ceilings that lead you into a warm, inviting living room anchored by a timeless brick fireplace. Whether you’re hosting a holiday dinner in the formal dining room or a casual Sunday brunch, the layout flows effortlessly. The kitchen is a true showstopper, reimagined with crisp white shaker cabinets, stunning Quartz counters, & classic subway tile backsplash. A farmhouse sink sits perfectly beneath a window overlooking the lush backyard. The heart of the home is the breakfast area, which has been cleverly transformed into a functional powerhouse. It features a built-in MUD nook & shaker style optimized storage cabinetry-perfect for keeping life organized without sacrificing style. Even the laundry room has been leveled up with a custom closet system to keep everything tucked neatly out of sight. Upstairs, the primary suite is truly "Texas-sized," offering enough square footage for a private sitting area or reading nook with a charming fireplace for ambiance. Sunlight filters through elegant plantation shutters, & the ensuite bath features dual sinks, a deep soaking tub, & a separate shower. A versatile flex room with wood floors serves as the ultimate "choose your own adventure" space—think game room, quiet home office, or a vibrant play area. Outside, the backyard has plenty of room for pets & people. The detached outdoor shed is a finished bonus space waiting for your vision: a yoga studio, a quiet workshop, or a gardening center. Located just minutes from the Lakeline Mall retail corridor with easy access to major highways, you get the quiet neighborhood feel with a seamless commute to anywhere in Austin. Welcome home.
- Listing Status:
- Active
- Data Last Updated:
- July 6, 2026 at 7:17AM
- Listing Office:
- Compass RE Texas, LLC : (512) 575-3644
- Listing Agent:
- Beth Fitzmaurice : (512) 769-2299
- MLS ID:
- 4029291
- General: Gutters FullLightingNo Exterior StepsPrivate Yard
- Other Structures: PergolaShed(s)StorageWorkshopRear PorchPatio
- Pool: None
- Parking: AttachedDoor-MultiDrivewayEnclosedGarageGarage Door OpenerGarage Faces FrontInside EntranceKitchen LevelStorageParking spaces: 4
- Roofing: CompositionShingle
- Windows: BlindsDouble Pane WindowsPlantation ShuttersScreensShutters
- General: TwoSlab
- HOA Amenities: None
- Originating MLS: actris
- School District: Leander ISD
- County: Williamson
- Zoning: S3303 - BUTTERCUP CREEK SEC 3 VILLAGE 1BLOCK CLOT 3917W311601C00390008
- View: Neighborhood
- Fencing: Back YardPrivacyWood
- Utilities: Cable AvailableElectricity ConnectedNatural Gas ConnectedSewer ConnectedWater Connected
- Water: MUD
- Sewer: MUD
- Source: actris
This listing courtesy of Beth Fitzmaurice , Compass RE Texas, LLC
Monthly Payment
- Principal & Interest $
- Property Taxes $
- Home Insurance $
- VA Funding Fee $