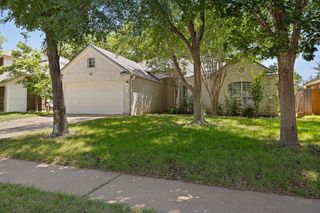
1419 Brian Wood DR, Cedar Park, TX 78613
- 4 beds |
- 2 baths |
- 2,167 sqft
 Single-Family Home
  Built in 1998
  9,635sqft lot
 2 car garage
  $249/sqft
  Listed 6 days ago
Property Description
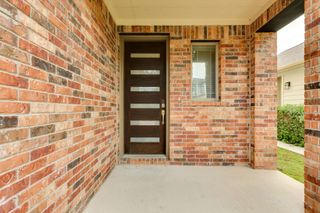
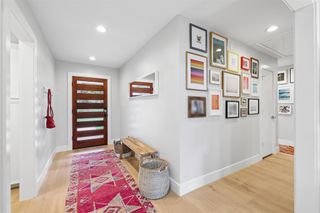
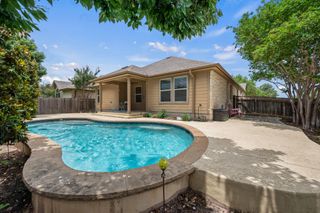
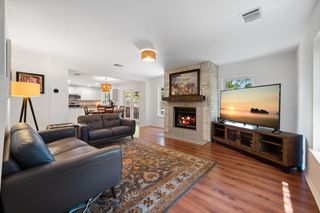
1419 Brian Wood Drive offers a step-free thoughtful layout, fresh updates, and a convenient Cedar Park location. This one-story 4-bedroom, 2-bath home features 2,167 square feet with fresh interior paint, updated light fixtures, and luxury wood-look tile through the main living areas, with carpet only in the bedrooms. The kitchen is well positioned at the center of the home, flowing easily into both the living room and dining room, while the breakfast area creates a comfortable spot for everyday meals. Near the front of the home, a secondary sitting area adds a useful bonus space that would work beautifully for a piano, home office, reading area, or small lounge. The generously sized primary suite includes direct access to the back patio, along with an en-suite bath featuring dual vanities, two closets, a soaking tub, and a separate shower. Three additional bedrooms provide room for guests, family, hobbies, or work-from-home needs. Out back, the large yard is a major highlight, with plenty of space to enjoy now or reimagine later with a pool, outdoor living area, garden, or play space. Heppner Bend Park is tucked nearby on the back side of the loop, adding a little-known neighborhood perk just moments from home. Beyond the park, this location is minutes from H-E-B, Target, Interstellar BBQ, Lakeline Mall, and quick access to Hwy 183 and FM 620 for easy commuting. New roof in 2024. Leander ISD - Naumann, Cedar Park Middle & Cedar Park High).
- Listing Status:
- Active
- Data Last Updated:
- May 28, 2026 at 7:19AM
- Listing Office:
- Kuper Sotheby's Int'l Realty : (512) 345-2100
- Listing Agent:
- Jamie Moore : (512) 626-0946
- MLS ID:
- 7054268
- General: Gutters FullNo Exterior Steps
- Other Structures: StorageAwning(s)PatioCovered
- Pool: None
- Parking: AttachedGarage Faces FrontParking spaces: 4
- Roofing: Composition
- Windows: Aluminum Frames
- General: OneSlab
- HOA Amenities: CurbsParkPlaygroundSidewalksCommon Area Maintenance200.0Annually
- Originating MLS: actris
- School District: Leander ISD
- County: Williamson
- Zoning: OAKWOOD GLEN SOUTHBLOCK ALOT 217W339360A00020008
- View: None
- Fencing: Back YardPrivacyWood
- Utilities: Electricity AvailableNatural Gas Available
- Water: Public
- Sewer: Public Sewer
- Source: actris
This listing courtesy of Jamie Moore , Kuper Sotheby's Int'l Realty
Monthly Payment
- Principal & Interest $
- Property Taxes $
- Home Insurance $
- VA Funding Fee $

 New - 1 day ago