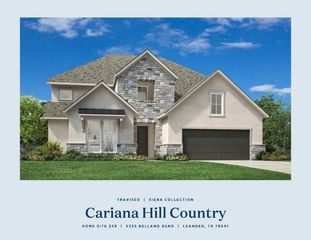
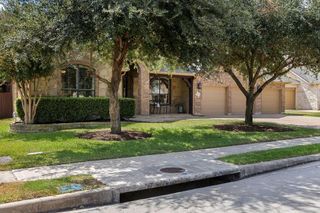
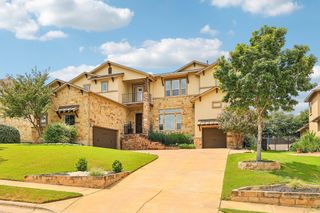
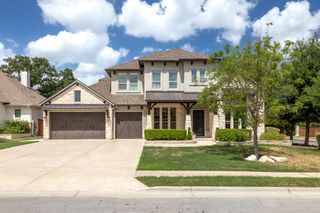
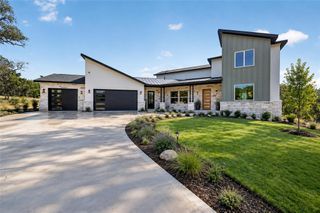
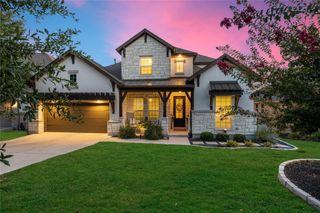
1511 Parke Bluff BND, Cedar Park, TX 78613
- 5 beds |
- 5 baths |
- 4,710 sqft
 Single-Family Home
  Built in 2019
  10,237sqft lot
 3 car garage
  $234/sqft
  Listed 2 months ago
Property Description
Built by Drees Custom Homes in 2019, welcome to a beautifully designed two-story home offering an exceptional combination of space, functionality, and modern living in one of Cedar Park’s desirable communities. The open-concept main level features a private owner’s suite, additional bedroom, dedicated study, beautiful wood flooring, and a covered outdoor patio. The spacious kitchen is equipped with a 36-inch gas range and opens seamlessly to the living and dining areas, making it ideal for everyday living and entertaining. Upstairs, you’ll find three additional bedrooms, a massive game room, and a dedicated media room, providing plenty of space for family, guests, work, and recreation. The oversized laundry room adds even more convenience and storage. This recent-construction property is located in a safe, close-knit community of just 56 homes. Enjoy easy access to everything Cedar Park has to offer, with BASIS Charter School within walking distance and shopping, dining, parks, and major roads all nearby. A fantastic opportunity to own a thoughtfully designed home in a growing and highly desirable part of Cedar Park.
- Listing Status:
- Active
- Data Last Updated:
- October 13, 2026 at 1:19PM
- Listing Office:
- Bramlett Partners : (512) 850-5717
- Listing Agent:
- Seth Goldberg : (512) 922-4719
- MLS ID:
- 7350257
- General: Rain Gutters
- Other Structures: Shed(s)Covered
- Pool: None
- Parking: AttachedGarage Faces FrontParking spaces: 6
- Roofing: Composition
- Windows: Double Pane WindowsENERGY STAR Qualified Windows
- General: TwoSlab
- HOA Amenities: Cluster MailboxCurbsSidewalksUnderground UtilitiesCommon Area Maintenance40.0Monthly
- Originating MLS: actris
- School District: Leander ISD
- County: Williamson
- Zoning: S11316 - WEST PARKE SUBBLOCK DLOT 617W351800D0006
- View: None
- Fencing: FencedWood
- Utilities: Electricity AvailableNatural Gas Available
- Water: Public
- Sewer: Public Sewer
- Source: actris
This listing courtesy of Seth Goldberg , Bramlett Partners
Monthly Payment
- Principal & Interest $
- Property Taxes $
- Home Insurance $
- VA Funding Fee $