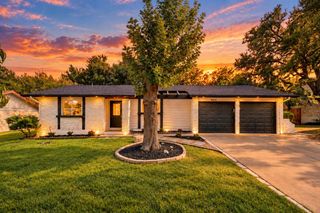
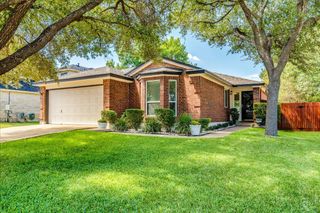
1514 Luray DR, Cedar Park, TX 78613
- 3 beds |
- 2 baths |
- 1,224 sqft
 Single-Family Home
  Built in 1979
  10,642sqft lot
 —— car garage
  $278/sqft
  Listed 19 days ago
Property Description
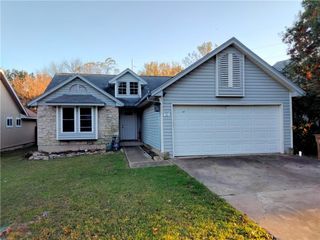
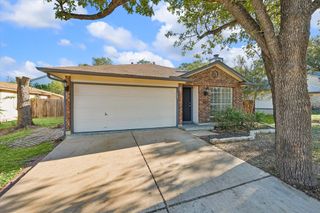
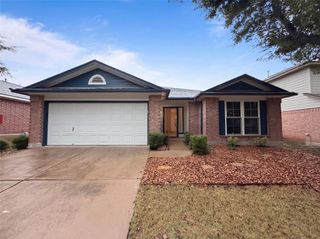
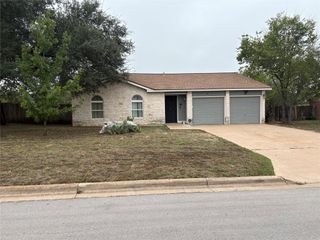
Welcome to 1415 Luray Drive, a light filled Cedar Park home with room to make it your own. This 3 bedroom, 1.5 bath home offers 1,224 square feet, vaulted ceilings in the living room and primary bedroom, and an updated kitchen with stone countertops and stainless steel appliances. Outside, a spacious covered patio extends your living space into the backyard, while a large storage shed and two car covered carport add everyday convenience. Set on a corner lot, the property offers the ability to add a second revenue producing unit with separate access from Blue Ridge Drive, subject to county approval. With a long rental history and minimal tenant turnover under the current owner, it’s an appealing option for a first time homebuyer, rental property investor, or buyer looking for a Cedar Park home with future potential. All information deemed reliable buy not guaranteed, Buyer to verify all information.
- Listing Status:
- Active
- Data Last Updated:
- October 13, 2026 at 7:20AM
- Listing Office:
- The Hightower Company : (512) 917-0586
- Listing Agent:
- Chris Hightower : (512) 917-0586
- MLS ID:
- 4477438
- General: No Exterior Steps
- Other Structures: Shed(s)Rear PorchCovered
- Pool: None
- Parking: CarportDrivewayParking spaces: 6
- Roofing: Composition
- Windows: Blinds
- General: OneSlab
- HOA Amenities: None
- Originating MLS: actris
- School District: Leander ISD
- County: Williamson
- Zoning: SHENANDOAH SEC 3BLOCK DLOT 117W342000D00010009
- View: None
- Fencing: Chain Link
- Utilities: Electricity ConnectedWater Connected
- Water: Public
- Sewer: Septic Tank
- Source: actris
This listing courtesy of Chris Hightower , The Hightower Company
Monthly Payment
- Principal & Interest $
- Property Taxes $
- Home Insurance $
- VA Funding Fee $