1598 Tahoka Daisy DR, Cedar Park, TX 78613
- 4 beds |
- 3 baths |
- 3,413 sqft
 Single-Family Home
  Built in 2003
  8,551sqft lot
 2 car garage
  $219/sqft
  Listed 6 days ago
Property Description
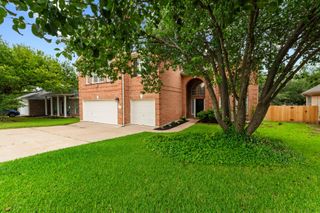
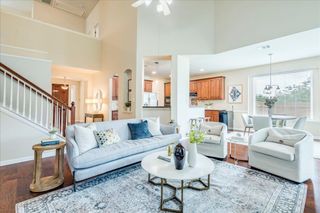
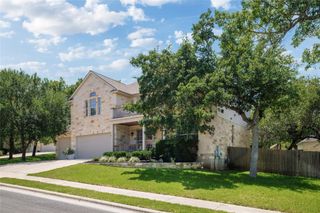
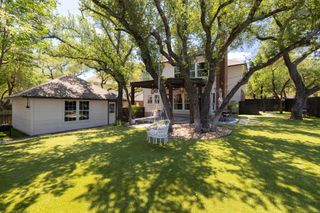
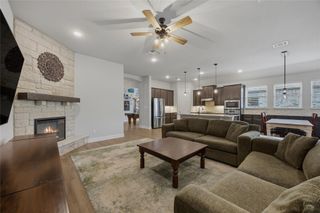
Nestled on a desirable corner lot in the highly sought-after Ranch at Deer Creek community, this stunning 3,413 sq. ft. home offers the perfect blend of comfort, space, and convenience. Featuring 4 spacious bedrooms, each with walk-in closets, and 3 well-appointed bathrooms, this home is designed for both everyday living and entertaining. A highly desirable main-level bedroom with an adjacent full bathroom provides the perfect setup for guests, multigenerational living, or added privacy and flexibility. The thoughtfully designed floor plan also includes a dedicated downstairs office, ideal for working from home or creating a quiet study space. The inviting living room showcases custom built-ins and a beautiful gas fireplace, creating a warm and welcoming atmosphere. The kitchen is a chef’s dream with a large breakfast bar, cozy breakfast nook, and ample space for gathering with family and friends. Upstairs, you’ll find a spacious game room that can easily serve as a second living area, media room, or playroom. The expansive primary suite is a true retreat, featuring two walk-in closets and a luxurious en-suite bathroom complete with dual vanities, a separate shower and tub, and an oversized soaking tub perfect for relaxing after a long day. Step outside to your private backyard retreat featuring a screened-in porch, covered patio perfect for grilling, and a relaxing hot tub under a pergola, deal for entertaining or unwinding in your own outdoor oasis. Located within walking distance to the elementary school, middle school, and highly acclaimed Cedar Park High School, this exceptional home combines luxury, functionality, and an unbeatable location.
- Listing Status:
- Active
- Data Last Updated:
- May 28, 2026 at 5:18AM
- Listing Office:
- Pure Realty : (512) 337-0400
- Listing Agent:
- Shelly Kelly : (512) 567-5955
- MLS ID:
- 1712635
- General: GardenGutters FullLightingPrivate Yard
- Other Structures: EnclosedRear PorchGlass EnclosedPatioCovered
- Pool: None
- Parking: AttachedDoor-SingleDrivewayGarageGarage Door OpenerGarage Faces FrontParking spaces: 4
- Roofing: CompositionShingle
- Windows: BlindsDouble Pane WindowsScreens
- General: TwoSlab
- HOA Amenities: Cluster MailboxCommon GroundsCurbsPicnic AreaPlaygroundPoolSidewalksTrash Pickup - Door to DoorTrail(s)Common Area Maintenance335.0Semi-Annually
- Originating MLS: actris
- School District: Leander ISD
- County: Travis
- Zoning: LOT 10 BLK H RANCH AT DEER CREEK PHS 3 SEC 101823407100000
- View: Neighborhood
- Fencing: Back YardGateWood
- Utilities: Electricity ConnectedNatural Gas ConnectedWater Connected
- Water: Public
- Sewer: Public Sewer
- Source: actris
This listing courtesy of Shelly Kelly , Pure Realty
Monthly Payment
- Principal & Interest $
- Property Taxes $
- Home Insurance $
- VA Funding Fee $


 New - 3 days ago