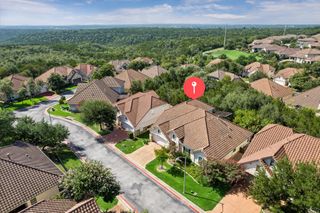
1807 Liberty Oaks BLVD, Cedar Park, TX 78613
- 3 beds |
- 3 baths |
- 2,992 sqft
 Single-Family Home
  Built in 2007
  9,923sqft lot
 2 car garage
  $251/sqft
  Listed 5 days ago
Property Description
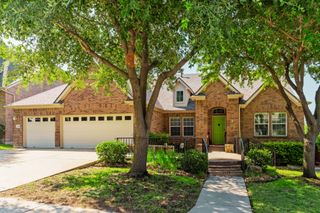
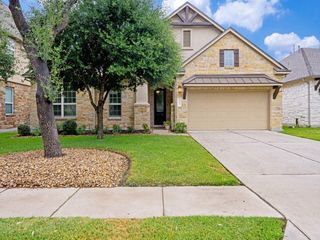
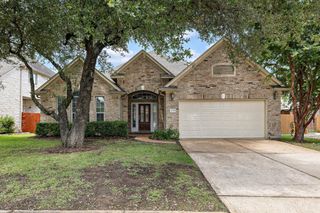
Welcome to 1807 Liberty Oaks Boulevard, a beautifully appointed Cedar Park home offering generous living spaces and a layout designed for both comfort and entertaining. The main level features a dedicated office, an elegant formal dining room, and a spacious living area centered around a warm gas fireplace. The kitchen offers granite countertops, a large center island, stainless steel appliances, rich wood cabinetry, and abundant storage, creating a welcoming space for everyday meals and gatherings. Upstairs, an expansive game room with a kitchenette and full bathroom provides the perfect setting for movie nights, entertaining, a guest retreat, or a private second living area. The home includes a spacious primary suite with dual vanities, a soaking tub, separate shower, and generous closet space. Step outside to a private backyard oasis surrounded by mature trees. Enjoy a sparkling swimming pool, relaxing spa, covered stone patio, outdoor fireplace, and built-in grilling area—ideal for peaceful evenings or memorable gatherings. Conveniently located near Reed Elementary, Twin Lakes Family YMCA, Lakeline Park, shopping, dining, and major roadways.
- Listing Status:
- Active
- Data Last Updated:
- July 29, 2026 at 4:19AM
- Listing Office:
- Coldwell Banker Realty : (512) 233-4868
- Listing Agent:
- Kapila Zielinski : (512) 878-9686
- MLS ID:
- 3008270
- General: Private YardAbove GroundHeatedHot Tub
- Other Structures: Front PorchRear PorchPatioCovered
- Pool: GuniteIn GroundOutdoor PoolWaterfall
- Parking: AttachedGarage Door OpenerParking spaces: 4
- Roofing: Composition
- Windows: Double Pane Windows
- General: One and One HalfSlab
- HOA Amenities: Cluster MailboxCommon GroundsParkPlaygroundPoolSidewalksTrail(s)Common Area Maintenance125.0Quarterly
- Originating MLS: actris
- School District: Leander ISD
- County: Williamson
- Zoning: S9246 - RED OAKS SEC 4BLOCK RLOT 2917W3408040R0290008
- View: Park/GreenbeltTrees/Woods
- Fencing: Back YardPrivacyWood
- Utilities: See RemarksCable AvailableElectricity AvailableNatural Gas AvailablePhone AvailableUnderground UtilitiesWater Available
- Water: Public
- Sewer: Public Sewer
- Source: actris
This listing courtesy of Kapila Zielinski , Coldwell Banker Realty
Monthly Payment
- Principal & Interest $
- Property Taxes $
- Home Insurance $
- VA Funding Fee $

 New - 1 day ago