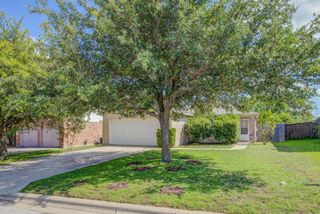
1809 Big Bend DR, Cedar Park, TX 78613
- 3 beds |
- 3 baths |
- 1,647 sqft
 Single-Family Home
  Built in 2008
  4,713sqft lot
 2 car garage
  $203/sqft
  Listed 3 days ago
Property Description
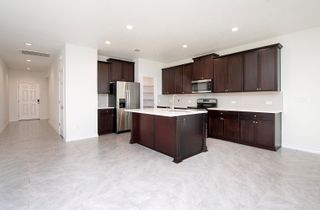
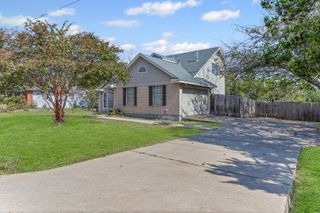
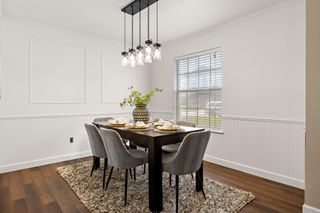
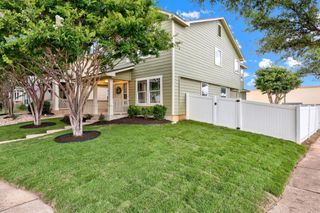
Welcome to this charming east facing two-story turn-key home nestled in the heart of Cedar Park Towne Center. The main level features a cozy living room that seamlessly flows into a warm, inviting kitchen. The kitchen is a chef's dream with its stainless-steel appliances, including a refrigerator, granite countertops, and an abundance of cabinet space for all your culinary needs. The primary bedroom is also located on the main level featuring an ensuite bathroom with dual vanities, stand up shower, garden tub, and a walk-in closet. The home includes a utility room complete with a washer and dryer included. Upstairs, you'll find a versatile loft space that can be tailored to your lifestyle, as well as two additional bedrooms and a bathroom. You'll appreciate the absence of carpet with wood and tile throughout the house as well as the recently replaced water heater. Step outside to a shaded backyard complete with a covered patio, perfect for entertaining or simply enjoying a quiet evening. The yard also features raised garden beds, ready for your green thumb. A two-car garage provides ample storage and parking space. Several major capital improvements have also been recently completed, making this home truly a turnkey property, including a new HVAC system, roof, and garage door. Don't miss this opportunity to live in a vibrant community within walking distance to an abundance of shopping, dining, and recreational activities. Zoned for Leander ISD (Giddens Elementary, Wiley MS, Rouse HS).
- Listing Status:
- Active
- Data Last Updated:
- May 28, 2026 at 7:19AM
- Listing Office:
- 360 Properties, LLC : (512) 740-8082
- Listing Agent:
- Nicole Mancuso : (512) 740-8082
- MLS ID:
- 5128661
- General: Gutters Full
- Other Structures: Front PorchRear PorchCovered
- Pool: None
- Parking: AttachedDoor-SingleDrivewayGarageGarage Door OpenerGarage Faces RearParking spaces: 4
- Roofing: CompositionShingle
- Windows: Blinds
- General: TwoSlab
- HOA Amenities: Common GroundsParkPoolSidewalksTrail(s)Common Area Maintenance57.0Monthly
- Originating MLS: actris
- School District: Leander ISD
- County: Williamson
- Zoning: S9289 - CEDAR PARK TOWNCENTER SEC 4BLOCK 12LOT 1117W317140012110006
- View: None
- Fencing: Back YardVinyl
- Utilities: Electricity ConnectedNatural Gas ConnectedSewer ConnectedUnderground UtilitiesWater Available
- Water: Public
- Sewer: Public Sewer
- Source: actris
This listing courtesy of Nicole Mancuso , 360 Properties, LLC
Monthly Payment
- Principal & Interest $
- Property Taxes $
- Home Insurance $
- VA Funding Fee $

 New - 2 days ago