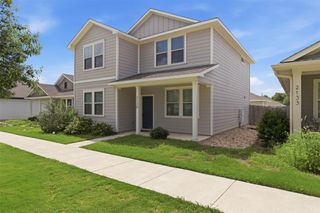
$2,095/mo
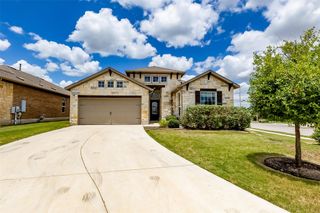
1916 Wheaton TRL, Cedar Park, TX 78613
- 3 beds |
- 2 baths |
- 1,764 sqft
 Rental
  Built in 2003
  6,186sqft lot
 2 car garage
  $1/sqft
  Listed 4 days ago
Property Description
Simple Living 3 Bedroom, 2 Bath Home in Cedar Park ~ Two Living Spaces & Two Dining Areas ~ Centered Kitchen w/ Small Island & Pantry Storage ~ Cozy Fireplace ~ Primary Bedroom w/ Double Vanity, Garden Tub, Walk-In Shower, & His/Hers Closets ~ Spacious Secondary Bedrooms ~ Private, Shaded Backyard w/ Covered Patio & Ceiling Fans ~ Nearby Parks, Crystal Falls Golf Club, Costco, & H-E-B Center ~ Easy Access to W New Hope Dr Allows for Quick Commutes to Highway/Toll Road 183! Technology Package provided with every lease for an additional $9.95 per month. Includes: Utilities Concierge Setup, Tenant Portal, 24/7 Maintenance & Free Credit Reporting
- Listing Status:
- Active
- Data Last Updated:
- July 6, 2026 at 7:17AM
- Listing Office:
- AustinVestors : (512) 660-7368
- Listing Agent:
- Cameron Ramirez : (512) 584-7959
- MLS ID:
- 1155619
- General: Rain GuttersPrivate Yard
- Other Structures: Front PorchRear PorchCovered
- Pool: None
- Parking: AttachedDoor-SingleDrivewayGarageGarage Faces FrontOff StreetPrivateParking spaces: 6
- Roofing: CompositionShingle
- Windows: BlindsScreens
- General: OneSlab
- HOA Amenities: Cluster MailboxCommon GroundsCurbsDog ParkParkPlaygroundPoolSidewalksTrail(s)
- Originating MLS: actris
- School District: Leander ISD
- County: Williamson
- Zoning: S8024 - PRESERVE AT GANN RANCHBLOCK BLOT 2017W340500B00200006
- View: None
- Fencing: Back YardFencedGatePrivacyWood
- Utilities: Cable AvailableElectricity AvailableNatural Gas AvailablePhone AvailableSewer AvailableWater Available
- Water: Public
- Sewer: MUD
- Source: actris
This listing courtesy of Cameron Ramirez , AustinVestors
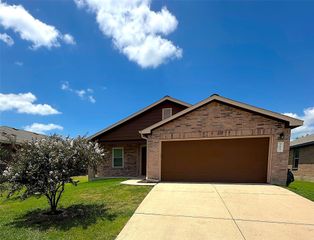
 New - 3 days ago