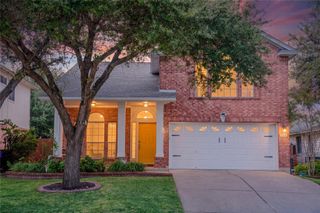
207 Arrowhead TRL, Cedar Park, TX 78613
- 4 beds |
- 2 baths |
- 2,106 sqft
 Rental
  Built in 2006
  8,137sqft lot
 2 car garage
  $1/sqft
  Listed 1 day ago
Property Description
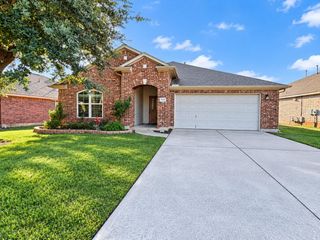
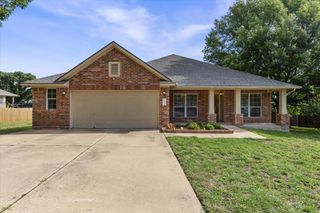
Classic stone and stucco construction elements define the exterior of this single-story residence situated on a large corner lot in the coveted community of Avery Ranch, in Cedar Park. Mature trees frame the property, which features a curved concrete walkway leading past a covered front porch and an attached garage. Rain gutters, blinds, and a mix of stone and wood siding complete the traditional outer detailing. Inside the 2,106 square-foot layout, rich wood flooring and crown molding extend throughout the connected living areas. An open floor plan brings together the living room, kitchen, and dining spaces. In the living room, a stone fireplace equipped with glass doors is situated between two windows with blinds, while a ceiling fan spins overhead. The kitchen is appointed with stone counters, light cabinetry, a kitchen island, and a breakfast bar. Built-in features, recessed lighting, and stainless steel appliances, including a gas range, gas cooktop, microwave, oven, and dishwasher, complete the cooking space. The home incorporates dedicated dining areas, highlighted by arched doorways, a chandelier, and a bay window. The primary suite offers high ceilings, a walk-in closet with built-in features, and a main bath equipped with a double vanity, stone counters, a soaking tub, and a separate glass-enclosed shower. Hardwood flooring accents the bedrooms, while polished tile flooring runs through the bathrooms and the utility room, which is conveniently located at the front of the home with a door to the garage. The private yard is fully enclosed with wood fencing. A wooden deck in the backyard transitions to stone pavers and stepping stone pathways, looking out over the private, treed surroundings. Experience this Cedar Park home firsthand by scheduling a private tour today.
- Listing Status:
- Active
- Data Last Updated:
- October 13, 2026 at 7:20AM
- Listing Office:
- Lacey Oak Realty : (512) 574-6216
- Listing Agent:
- Heather Vitko : (512) 574-6216
- MLS ID:
- 9565480
- General: GardenGutters FullPrivate EntrancePrivate Yard
- Other Structures: PorchFront PorchDeckPatioCovered
- Pool: None
- Parking: AttachedConcreteDrivewayGarageGarage Door OpenerGarage Faces FrontParking spaces: 2
- Roofing: CompositionShingle
- Windows: Bay Window(s)BlindsDisplay Window(s)ScreensWindow Treatments
- General: OneSlab
- HOA Amenities: Cluster MailboxCommon GroundsParkPlaygroundPoolSport Court(s)/FacilityUnderground UtilitiesTrail(s)
- Originating MLS: actris
- School District: Leander ISD
- County: Williamson
- Zoning: S8767 - RANCH AT BRUSHY CREEK SEC 1BLOCK HLOT 117W341601H00010007
- View: NeighborhoodTrees/Woods
- Fencing: Back YardFencedPrivacyWood
- Utilities: Electricity AvailableNatural Gas Available
- Water: Public
- Sewer: Public Sewer
- Source: actris
This listing courtesy of Heather Vitko , Lacey Oak Realty
 New - 1 day ago