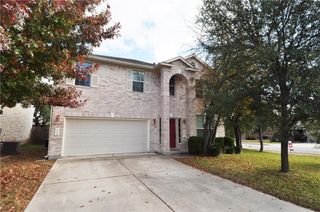
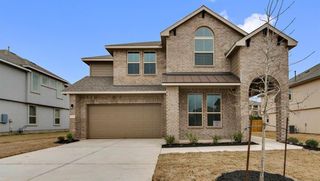
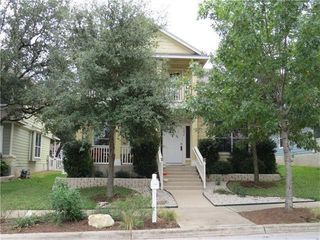
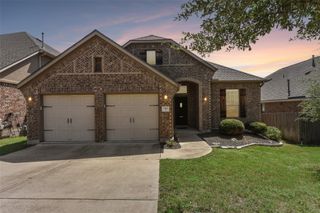
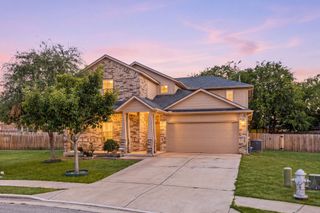
2602 Stapleford DR, Cedar Park, TX 78613
- 4 beds |
- 3 baths |
- 2,508 sqft
 Rental
  Built in 2000
  6,098sqft lot
 2 car garage
  $1/sqft
  Listed 9 days ago
Property Description
AVAILABLE NOW! Discover 2602 Stapleford Dr in Cedar Park, TX — a 4-bedroom, 3-bath home that blends practical design with modern finishes. Step inside to an open, light-filled floor plan where laminate and tile flooring flow seamlessly through the main living areas, creating a warm and inviting atmosphere from room to room. The kitchen is well-equipped with stainless steel appliances, granite countertops, and generous cabinet storage, making it a functional space for everyday cooking and entertaining alike. Ceiling fans and central air and heating keep the home comfortable year-round, while abundant natural light pours in through large windows throughout. The primary suite offers a peaceful retreat with a spacious walk-in closet and an updated walk-in shower. Additional bedrooms provide flexibility for family, guests, or a home office setup. Outside, enjoy a covered patio and a large, privacy-fenced backyard — ideal for outdoor gatherings, pets, or simply relaxing in your own space. A dedicated laundry room adds everyday convenience to this well-rounded home. Move-in ready; schedule a showing today!
- Listing Status:
- Active
- Data Last Updated:
- August 28, 2026 at 6:18PM
- Listing Office:
- Stetson Property Management : (512) 670-8269
- Listing Agent:
- Ryan Stetson : (512) 670-8269
- MLS ID:
- 3794628
- General: Private Yard
- Other Structures: None
- Pool: None
- Parking: GarageGarage Faces FrontParking spaces: 2
- Roofing: Asphalt
- Windows: Blinds
- General: TwoSlab
- HOA Amenities: Park
- Originating MLS: actris
- School District: Leander ISD
- County: Williamson
- Zoning: S7282 - COVENTRY CROSSING SEC 2BLOCK BLOT 6317W323102B00630006
- View: None
- Fencing: Wood
- Utilities: Cable AvailableElectricity ConnectedSewer Connected
- Water: Public
- Sewer: Public Sewer
- Source: actris
This listing courtesy of Ryan Stetson , Stetson Property Management
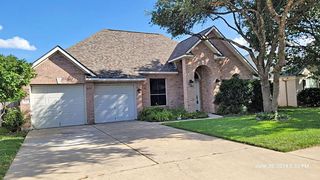
 New - 1 day ago