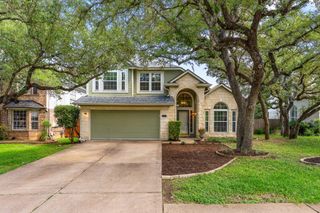
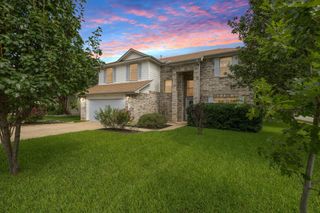
2712 Buckeye TRL, Cedar Park, TX 78613
- 3 beds |
- 3 baths |
- 2,557 sqft
 Single-Family Home
  Built in 1991
  7,492sqft lot
 2 car garage
  $186/sqft
  Listed 1 month ago
Property Description
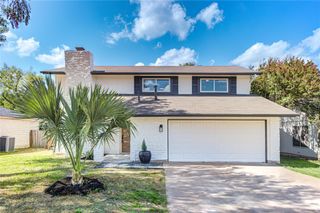
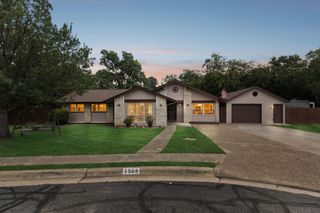
Welcome home! This home sits in the highly sought-after Anderson Mill West community and offers stylish updates, flexible living spaces, and an exceptional Cedar Park location. Featuring 3 spacious bedrooms, 2.5 bathrooms, and multiple living areas, this move-in ready home showcases recent flooring, smooth ceilings, abundant natural light, and an updated kitchen with painted cabinetry, quartz countertops, white subway tile backsplash, and stainless steel appliances. The flexible floor plan offers multiple living and dining spaces, including a formal dining area, a versatile flex room just off the kitchen, and an upstairs bonus room perfect for a game room, media room, home office, library, or playroom. All bedrooms are generously sized and provide a comfortable retreat. Outside, enjoy your own private backyard oasis featuring mature trees, stone paver patios, an updated fence, and a large storage shed. Major updates have already been completed, including a recently replaced HVAC system and water heater, providing added peace of mind. Ideally located within walking distance to Anderson Mill West Park and Cypress Elementary, this home also offers convenient access to Highway 183, 183A Toll Road, and Highway 45, making commuting a breeze. Enjoy being just minutes from major employers including Apple, Dell, Samsung, and the Northwest Austin tech corridor, along with abundant shopping, dining, entertainment, and everyday conveniences nearby. This exceptional home truly combines comfort, flexibility, and location in one incredible package.
- Listing Status:
- Active
- Data Last Updated:
- July 6, 2026 at 7:17AM
- Listing Office:
- eXp Realty, LLC : (888) 519-7431
- Listing Agent:
- Trinity Gonzales : (512) 626-2262
- MLS ID:
- 6143565
- General: Private Yard
- Other Structures: Shed(s)Patio
- Pool: None
- Parking: AttachedDoor-MultiDrivewayGarage Faces FrontParking spaces: 6
- Roofing: CompositionShingle
- Windows: BlindsDouble Pane WindowsENERGY STAR Qualified Windows
- General: TwoSlab
- HOA Amenities: CurbsParkPicnic AreaPlaygroundSidewalksSport Court(s)/FacilityUnderground Utilities
- Originating MLS: actris
- School District: Leander ISD
- County: Williamson
- Zoning: S3066 - ANDERSON MILL WEST SEC 6BLOCK SLOT 11ACRES 0.17217W306206S00110009
- View: None
- Fencing: Back YardStoneWood
- Utilities: Electricity AvailableNatural Gas AvailableSewer AvailableWater Available
- Water: MUD
- Sewer: MUD
- Source: actris
This listing courtesy of Trinity Gonzales , eXp Realty, LLC
Monthly Payment
- Principal & Interest $
- Property Taxes $
- Home Insurance $
- VA Funding Fee $