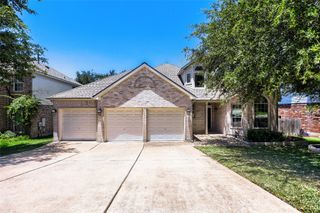
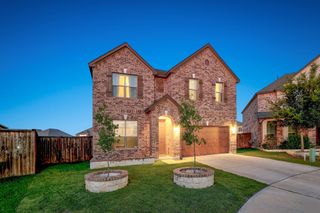
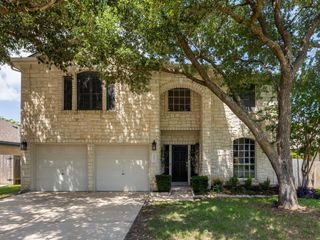
305 Lauren TRL, Cedar Park, TX 78613
- 4 beds |
- 4 baths |
- 3,021 sqft
 Single-Family Home
  Built in 2013
  7,471sqft lot
 2 car garage
  $207/sqft
  Listed 2 days ago
Property Description
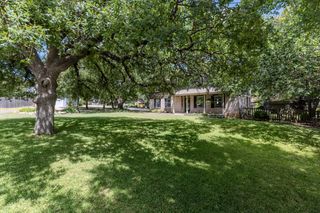
Comfortable everyday living meets functional design in this spacious home offering flexible spaces for work, entertaining, and family life. A dedicated office, formal dining room, second family room, and open-concept living area provide versatility rarely found in today's floorplans. The kitchen anchors the home with granite countertops, large center island, five-burner gas cooktop, built-in appliances, pantry storage, and direct access to the covered patio for easy indoor-outdoor entertaining. High ceilings, crown molding, recessed lighting, and abundant natural light create an inviting atmosphere throughout. The private owner's suite features luxury vinyl plank flooring, tray ceiling, walk-in closet with built-in organization, dual granite vanities, jetted soaking tub, and oversized walk-in shower. Outdoors, mature trees, retractable patio shades, landscape lighting, sprinkler system, and a wood privacy fence create a comfortable backyard retreat. Ideally located near parks, walking trails, shopping, restaurants, and town amenities, this home offers the space, comfort, and convenience today's buyers are looking for.
- Listing Status:
- Active
- Data Last Updated:
- July 12, 2026 at 4:20PM
- Listing Office:
- Keller Williams Heritage : (210) 493-3030
- Listing Agent:
- Brooke LeMond : (512) 284-0799
- MLS ID:
- 9933143
- General: Gutters Full
- Other Structures: PatioCovered
- Pool: None
- Parking: Parking PadParking spaces: 6
- Roofing: Composition
- Windows: None
- General: TwoSlab
- HOA Amenities: PoolCommon Area Maintenance380.0Annually
- Originating MLS: actris
- School District: Leander ISD
- County: Williamson
- Zoning: S10431 - BUTTERCUP CREEK PH 5 SEC 12BLOCK ALOT 9917W3114512A099
- View: None
- Fencing: Privacy
- Utilities: Electricity AvailableUnderground UtilitiesWater Available
- Water: Public
- Sewer: Public Sewer
- Source: actris
This listing courtesy of Brooke LeMond , Keller Williams Heritage
Monthly Payment
- Principal & Interest $
- Property Taxes $
- Home Insurance $
- VA Funding Fee $


 New - 12 hours ago