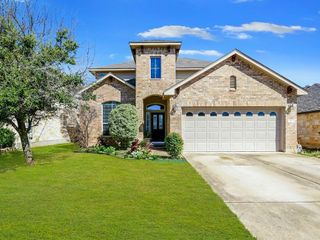
306 N Mount Rushmore DR, Cedar Park, TX 78613
- 5 beds |
- 3 baths |
- 2,307 sqft
 Rental
  Built in 1993
  0.28acre lot
 —— car garage
  $1/sqft
  Listed 3 days ago
Property Description
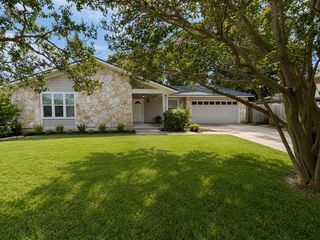
Beautifully Renovated One-Story Home in the Heart of Cedar Park This fully renovated one-story brick home is ideally located in the heart of Cedar Park, offering modern upgrades, flexible living space, and a peaceful backyard setting. The main home features 3 spacious bedrooms, a dedicated office (with a closet that can serve as a 4th bedroom), and 2 full bathrooms. The converted garage adds valuable living space with its own full bathroom, wet bar, central air conditioning, window, and solar tube skylight, making it ideal as a guest suite, game room, home office, or multi-generational living area. Recent renovations include fresh interior paint, new flooring throughout, and beautifully updated kitchen and bathrooms. The living areas and bedrooms feature durable wood-look luxury vinyl plank flooring, while the kitchen and bathrooms are finished with elegant large-format tile. The luxurious primary suite offers a spa-inspired bathroom with a walk-in shower and a deep freestanding soaking tub. The gourmet kitchen is designed for both style and functionality, featuring: Quartz countertops Two-tone full-height cabinetry Deep undermount sink Range hood vented to the exterior Ample storage and workspace Step outside to enjoy the screened-in covered patio, complete with a ceiling fan perfect for relaxing or entertaining while overlooking the private, wooded backyard. This move-in-ready home combines thoughtful renovations, versatile living space, and an excellent Cedar Park location close to shopping, restaurants, parks, and top-rated schools.
- Listing Status:
- Active
- Data Last Updated:
- July 12, 2026 at 4:20PM
- Listing Office:
- Apsis Realty : (512) 968-3580
- Listing Agent:
- Sherry Shen : (512) 968-3580
- MLS ID:
- 8021185
- General: Balcony
- Other Structures: PorchScreenedCovered
- Pool: None
- Parking: See RemarksConcreteDrivewayOff StreetParking spaces: 2
- Roofing: Composition
- General: OneSlab
- HOA Amenities: Cluster MailboxPark
- Originating MLS: actris
- School District: Leander ISD
- County: Williamson
- Zoning: PARK PLACE PHASE 3 AMENDEDBLOCK ILOT 1517W33950I300150010
- View: Trees/Woods
- Fencing: Chain LinkWood
- Utilities: Electricity AvailableNatural Gas AvailableUnderground Utilities
- Water: Public
- Sewer: Public Sewer
- Source: actris
This listing courtesy of Sherry Shen , Apsis Realty
 New - 1 day ago