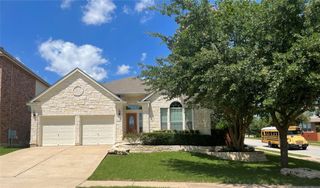
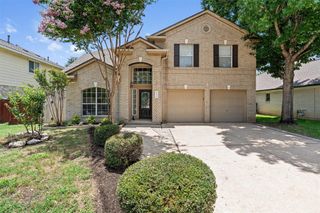
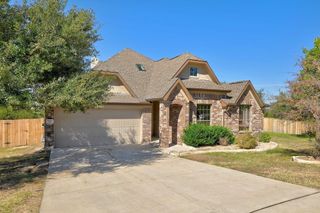
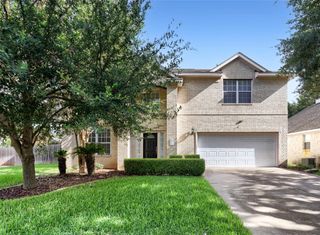
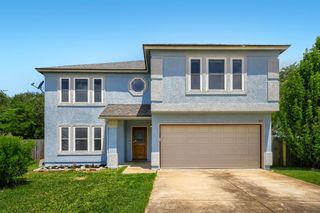
309 N Kings Canyon DR, Cedar Park, TX 78613
- 4 beds |
- 3 baths |
- 2,653 sqft
 Single-Family Home
  Built in 1993
  9,322sqft lot
 2 car garage
  $198/sqft
  Listed 1 month ago
Property Description
2 Story Park Place Gem in the heart of the Cedar Park Bell Blvd district…easy access to the Brushy Creek Trail system…Lakeline and Twin Lakes Parks. Upgrades include: Low E Triple pane windows…contemporary interior and exterior paint…luxury vinyl plank flooring…brushed nickel plumbing and lighting fixtures throughout…Tesla charger in the garage…and meticulously maintained arboretum like back yard with a large gardening shed. The floor plan includes…4 beds, 2.5 baths, 2 living, 2 dining, an oversized downstairs game/media room…remodeled kitchen featuring stainless steel Kitchenaide appliances…modern LED lighting…dark stone countertops…and white subway tile backsplash…luxurious primary suite with bay window seating area and spa like bathroom featuring frameless glass super shower, marble topped double vanity, and brushed nickel plumbing and light fixtures…back patio showcasing composite wood like decking…winding staircase leading a treetop terrace.
- Listing Status:
- Active
- Data Last Updated:
- July 6, 2026 at 7:17AM
- Listing Office:
- Keller Williams Realty : (512) 346-3550
- Listing Agent:
- Chris Ott : (512) 763-7356
- MLS ID:
- 2464098
- General: BalconyExterior StepsGardenGutters FullLightingPrivate Yard
- Other Structures: Shed(s)TerraceDeckRear PorchCovered
- Pool: None
- Parking: DrivewayGarageGarage Door OpenerGarage Faces FrontParking spaces: 4
- Roofing: AsphaltCompositionMetalShingle
- Windows: Low-Emissivity WindowsTriple Pane WindowsVinyl Windows
- General: TwoSlab
- HOA Amenities: Playground
- Originating MLS: actris
- School District: Leander ISD
- County: Williamson
- Zoning: PARK PLACE PHASE 3 AMENDEDBLOCK SLOT 517W33950S300050010
- View: None
- Fencing: Back YardPrivacy
- Utilities: Cable ConnectedElectricity ConnectedNatural Gas ConnectedSewer ConnectedUnderground UtilitiesWater Connected
- Water: Public
- Sewer: Public Sewer
- Source: actris
This listing courtesy of Chris Ott , Keller Williams Realty
Monthly Payment
- Principal & Interest $
- Property Taxes $
- Home Insurance $
- VA Funding Fee $

 New - 1 day ago