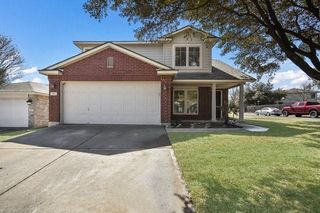
3240 E Whitestone BLVD 4, Cedar Park, TX 78613
- 3 beds |
- 3 baths |
- 1,637 sqft
 Rental
  Built in 2018
  —— sqft lot
  2 car garage
  $1/sqft
  Listed 2 days ago
Property Description
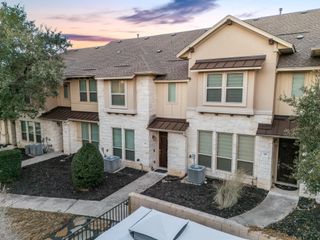
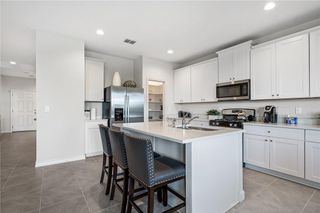
Welcome to 3240 E Whitestone Boulevard, Unit 4, a beautifully maintained two-story condominium in the desirable Whitestone Landing community of Cedar Park. Built in 2018, this thoughtfully designed residence offers 3 bedrooms, 2.5 bathrooms, approximately 1,637 square feet, and an attached two-car garage. A light-filled open-concept interior welcomes you with soaring ceilings, recessed lighting, wood-look flooring, and an impressive second-story overlook that enhances the home’s spacious and inviting atmosphere. The well-appointed kitchen opens seamlessly to the living and dining areas and features granite countertops, white cabinetry, a center island with breakfast bar seating, stainless-steel appliances, a gas cooktop, and generous storage. The flexible floor plan also includes a dedicated study or home-office area, spacious bedrooms, walk-in closets, double vanities, and an interior laundry room. Step outside to a private fenced backyard with a patio and peaceful views of the surrounding trees and natural landscape—an ideal setting for relaxing or entertaining. Conveniently located near Whitestone Boulevard, 183A, shopping, dining, and major Cedar Park destinations, with access to highly regarded Leander ISD schools. Refrigerator included. Some photographs have been virtually staged.
- Listing Status:
- Active
- Data Last Updated:
- July 29, 2026 at 7:17AM
- Listing Office:
- The Gibbs Agency LLC : (512) 317-0575
- Listing Agent:
- Alina Gibbs : (512) 317-0575
- MLS ID:
- 7854346
- General: Private Yard
- Other Structures: Garage(s)PorchPatio
- Pool: None
- Parking: AttachedDrivewayGarageGarage Door OpenerGarage Faces FrontParking spaces: 4
- Roofing: Shingle
- Windows: BlindsScreensShuttersSkylight(s)
- General: TwoSlab
- HOA Amenities: Common Grounds
- Originating MLS: actris
- School District: Leander ISD
- County: Williamson
- Zoning: C537 - WHITESTONE CONDOUNIT 41.01% COMMON INT17W35480000004
- View: CityNeighborhoodTrees/Woods
- Fencing: FencedPrivacyWood
- Utilities: Electricity Available
- Water: Public
- Sewer: Public Sewer
- Source: actris
This listing courtesy of Alina Gibbs , The Gibbs Agency LLC
 New - 1 day ago