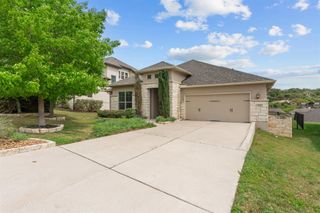
3518 Scenic Valley DR, Cedar Park, TX 78641
- 4 beds |
- 4 baths |
- 3,005 sqft
 Single-Family Home
  Built in 2019
  0.3acre lot
 2 car garage
  $236/sqft
  Listed 7 days ago
Property Description
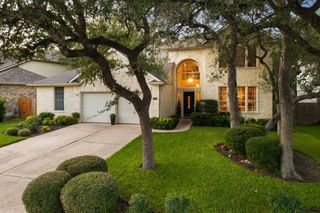
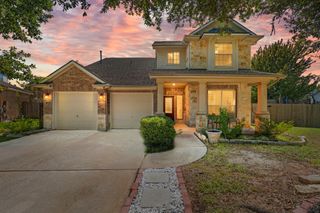
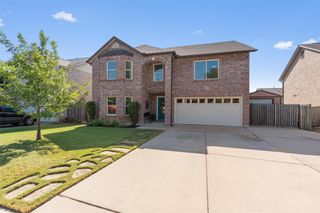
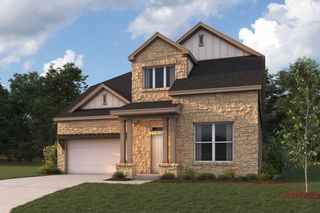
Welcome to 3518 Scenic Valley Drive, a thoughtfully upgraded four-bedroom home with Hill Country views and spaces designed for both everyday comfort and entertaining. Soaring ceilings and large windows fill the open living area with natural light, while wood-look tile runs throughout the main floor. The gourmet kitchen opens to the living area and features a six-burner range, double ovens, a farmhouse sink, and space for casual dining. A separate dining room offers another place to gather. Two bedrooms and two-and-a-half baths are on the main floor, offering convenient accommodations for guests. Tucked beneath the stairs, a Harry Potter-inspired closet adds a playful surprise while remaining a functional storage space. Upstairs, a game room, two additional bedrooms, a full bath, and a hobby nook provide room to spread out. Outside, the four-sided stone exterior and covered back porch set the scene for enjoying the Hill Country views and a welcome breeze. Select trees were removed to open the view, and the leveled backyard includes a retaining area and a play space with rubber mulch. It’s a home where careful updates and distinctive details can be enjoyed inside and out.
- Listing Status:
- Active
- Data Last Updated:
- October 13, 2026 at 5:19AM
- Listing Office:
- The Real ATX : (512) 924-6924
- Listing Agent:
- Stacey Miller : (512) 586-0235
- MLS ID:
- 3561255
- General: Rain GuttersPrivate Yard
- Other Structures: Rear PorchCovered
- Pool: None
- Parking: GarageGarage Door OpenerParking spaces: 4
- Roofing: Shingle
- Windows: BlindsScreens
- General: TwoSlab
- HOA Amenities: PoolCommon Area Maintenance110.0Monthly
- Originating MLS: actris
- School District: Leander ISD
- County: Travis
- Zoning: LOT 31 BLK A MISTY VALLEY PHS 101924704880000
- View: CanyonHill CountryTrees/Woods
- Fencing: Wrought Iron
- Utilities: Cable AvailableElectricity ConnectedSewer ConnectedWater Connected
- Water: Public
- Sewer: Public Sewer
- Source: actris
This listing courtesy of Stacey Miller , The Real ATX
Monthly Payment
- Principal & Interest $
- Property Taxes $
- Home Insurance $
- VA Funding Fee $