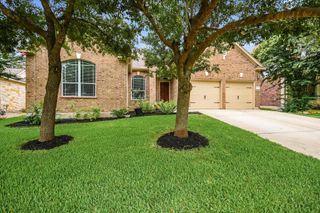
3707 Juniper Hills ST, Cedar Park, TX 78613
- 3 beds |
- 3 baths |
- 2,339 sqft
 Single-Family Home
  Built in 2005
  6,451sqft lot
 2 car garage
  $242/sqft
  Listed 1 month ago
Property Description
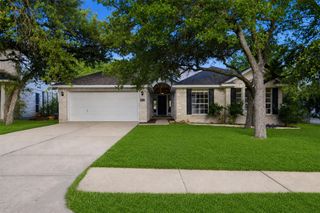
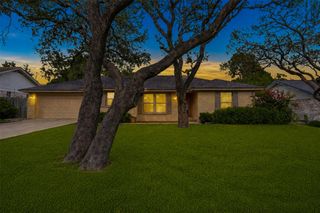
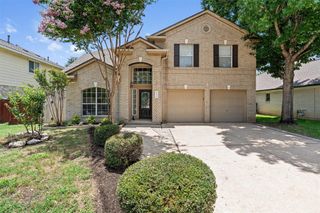
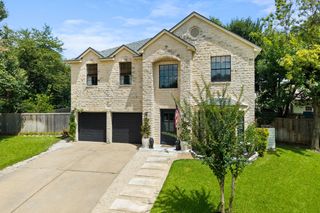
Gorgeous Ranch at Brushy Creek home featuring a popular floorplan with the primary suite on the main level and major updates already completed! Filled with eye-catching architectural details, the home showcases rounded corners, crown molding, arched hallways, a cast stone fireplace, a wall of windows in the family room, hardwood and tile flooring downstairs, and new carpet throughout the primary bedroom and upper level. Peace of mind comes with recent big-ticket improvements including a new HVAC system in 2025, new roof in 2021, and fresh exterior paint and water heater in 2020. The kitchen is a true centerpiece, featuring a large granite island and a dramatic floor-to-ceiling stone feature wall that adds warmth, character, and timeless Hill Country charm. Step outside to a backyard retreat with an expansive patio stretching the full width of the home, overlooking a beautifully shaded backyard that's perfect for entertaining, outdoor dining, or simply relaxing. Zoned to highly regarded Leander ISD schools including Reagan Elementary, Stiles Middle School, and Vista Ridge High School. Enjoy an active lifestyle just a short walk or bike ride from the neighborhood pool, park, and trails, and less than a mile from Brushy Creek Lake Park, featuring a 38-acre lake, fishing pier, kayak launch, splash pad, playgrounds, volleyball courts, and miles of scenic hike-and-bike trails. Conveniently located near shopping, dining, and entertainment with easy access to Northwest Austin's tech corridor, including Apple, The Domain, and other major employers.
- Listing Status:
- Active
- Data Last Updated:
- July 6, 2026 at 4:17AM
- Listing Office:
- Keller Williams Realty : 512-576-1504
- Listing Agent:
- Laurie Flood : (512) 758-6698
- MLS ID:
- 3511372
- General: Rain Gutters
- Other Structures: PatioCovered
- Pool: None
- Parking: AttachedDoor-SingleDrivewayGarageGarage Faces FrontInside EntranceKitchen LevelSide By SideParking spaces: 4
- Roofing: Composition
- Windows: Blinds
- General: TwoSlab
- HOA Amenities: Cluster MailboxParkPlaygroundPoolUnderground UtilitiesTrail(s)Common Area Maintenance45.0Monthly
- Originating MLS: actris
- School District: Leander ISD
- County: Williamson
- Zoning: S8767 - RANCH AT BRUSHY CREEK SEC 1BLOCK GLOT 2017W341601G00200007
- View: None
- Fencing: Back YardWood
- Utilities: Electricity ConnectedNatural Gas ConnectedSewer ConnectedUnderground UtilitiesWater Connected
- Water: Public
- Sewer: Public Sewer
- Source: actris
This listing courtesy of Laurie Flood , Keller Williams Realty
Monthly Payment
- Principal & Interest $
- Property Taxes $
- Home Insurance $
- VA Funding Fee $

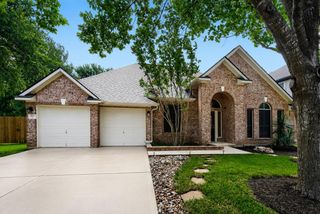
 New - 1 day ago