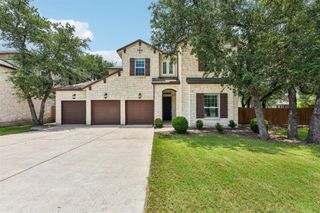
3820 Brushy Creek RD 119, Cedar Park, TX 78613
- 5 beds |
- 4 baths |
- 3,988 sqft
 Single-Family Home
  Built in 2021
  8,276sqft lot
 2 car garage
  $263/sqft
  Listed 1 month ago
Property Description
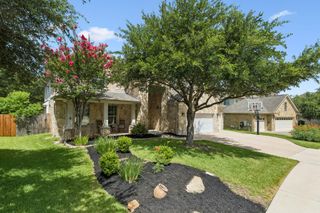
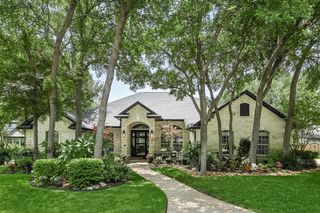
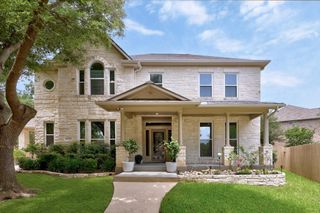
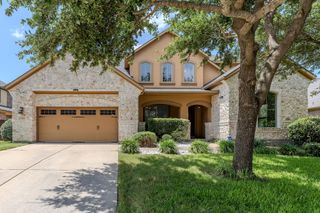
Beautiful 5-bedroom, 4-bath residence offering 3,988 sq ft, built in 2021. The main level is designed for both daily living and entertaining, featuring a dedicated office, open living area, formal dining room, breakfast area, and an expansive butler’s pantry. The primary suite is also located downstairs, featuring a spacious bath with dual vanities, soaking tub, separate shower, and a walk-in closet. Upstairs provides a large loft, media room, and additional bedrooms, creating flexible space for a variety of needs. The backyard is designed for outdoor living with a custom sports court, oversized tiled patio, and covered pergola. No backyard neighbors enhance privacy, with direct access to nearby trails. Conveniently located near Brushy Creek Regional Trail, with quick access to Parmer Lane, major highways, employers, shopping, dining, and community amenities, including a pool and playground.
- Listing Status:
- Active
- Data Last Updated:
- July 6, 2026 at 4:17AM
- Listing Office:
- Compass RE Texas, LLC : (512) 575-3644
- Listing Agent:
- Dominique Anderson : (512) 761-5409
- MLS ID:
- 9197595
- General: Gutters Full
- Other Structures: PergolaShed(s)PorchRear Porch
- Pool: None
- Parking: AttachedGarageParking spaces: 4
- Roofing: Shingle
- Windows: BlindsDouble Pane WindowsVinyl Windows
- General: TwoSlab
- HOA Amenities: Cluster MailboxParkPlaygroundPoolTrail(s)Common Area Maintenance160.0Monthly
- Originating MLS: actris
- School District: Round Rock ISD
- County: Williamson
- Zoning: C519 - WILSON TRACE CONDOUNIT 1190.671% COMMONAREA INTEREST17W41103000119
- View: NeighborhoodTrees/Woods
- Fencing: WoodWrought Iron
- Utilities: Electricity ConnectedNatural Gas ConnectedPhone AvailableSewer ConnectedWater Connected
- Water: MUD
- Sewer: Public Sewer
- Source: actris
This listing courtesy of Dominique Anderson , Compass RE Texas, LLC
Monthly Payment
- Principal & Interest $
- Property Taxes $
- Home Insurance $
- VA Funding Fee $

 New - 3 days ago