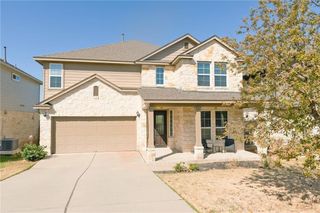
412 Madisons WAY, Cedar Park, TX 78613
- 4 beds |
- 3 baths |
- 3,065 sqft
 Single-Family Home
  Built in 2007
  8,490sqft lot
 2 car garage
  $188/sqft
  Listed 1 month ago
Property Description
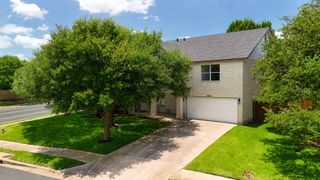
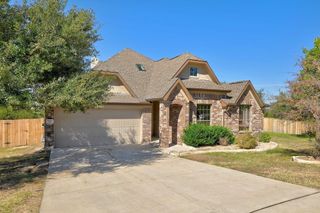
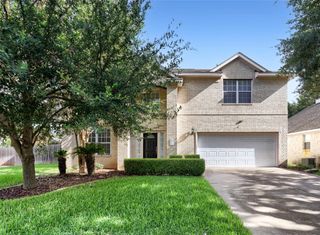
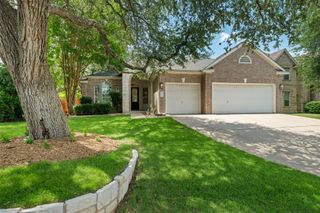
Set in the heart of Buttercup Creek, this one-owner David Weekley home has the space, storage, and neighborhood setting that make day-to-day life feel a little more dialed in. The single-story layout includes 4 bedrooms, 2.5 baths, a dedicated office and a formal dining room, that could make a great billiards room. The formal dining room has real character, with arched brick columns that bring in a warm Mediterranean touch without feeling overdone. A dry-bar pass-through connects the dining room to the kitchen, making it easy to serve, host, or keep the good snacks within reach. The kitchen offers plenty of cabinetry, generous counter space, and a clear view into the main living area, so it feels connected without everything being on top of each other. The flex space between the secondary bedrooms adds options for a playroom, homework area, or optional 4th bedroom. Out back, the large, covered patio gives you a great shaded spot to enjoy the yard, and the oversized garage comes with a bonus storage nook that could work for tools, bikes, seasonal decor, a workshop setup, or all the stuff that never seems to have a home. The location is a big part of the story. Westside Elementary, the community pool, splash park, parks, greenbelts, and hike-and-bike trails are all a short bike ride away. Buttercup Creek is one of Cedar Park’s most loved neighborhoods for a reason, with trails woven through preserves and green spaces that make it easy to get outside without making a whole production of it. You’re also close to the Bell District, Lakeline Mall, 1890 Ranch, Lakeline Park & Ride, Highway 183, FM 1431, and Northwest Austin’s tech corridor. Madison Way brings together a smart single-story layout, great storage, and a neighborhood that still feels connected to the outdoors. Buyer to verify all info.
- Listing Status:
- Active
- Data Last Updated:
- July 5, 2026 at 11:17PM
- Listing Office:
- eXp Realty, LLC : (512) 520-0794
- Listing Agent:
- Jonny Wells : (512) 520-0794
- MLS ID:
- 2331427
- General: Gutters FullPrivate Yard
- Other Structures: PorchFront PorchPatioCovered
- Pool: None
- Parking: Additional ParkingAttachedDoor-SingleDrivewayGarageGarage Door OpenerGarage Faces FrontInside EntranceKitchen LevelSide By SideStorageWorkshop in GarageParking spaces: 4
- Roofing: Composition
- Windows: BlindsDouble Pane Windows
- General: OneSlab
- HOA Amenities: BBQ Pit/GrillCluster MailboxCommon GroundsCurbsElectronic PaymentsParkPicnic AreaPlanned Social ActivitiesPlaygroundPoolSidewalksSport Court(s)/FacilityTennis Court(s)Underground UtilitiesTrail(s)Common Area Maintenance380.0Annually
- Originating MLS: actris
- School District: Leander ISD
- County: Williamson
- Zoning: S8473 - BUTTERCUP CREEK PH 5 SEC 8BLOCK GLOT 817W311458G00080008
- View: Neighborhood
- Fencing: Back YardFencedPrivacyWood
- Utilities: Cable AvailableElectricity AvailableHigh Speed InternetNatural Gas AvailableSewer ConnectedWater Connected
- Water: Public
- Sewer: Public Sewer
- Source: actris
This listing courtesy of Jonny Wells , eXp Realty, LLC
Monthly Payment
- Principal & Interest $
- Property Taxes $
- Home Insurance $
- VA Funding Fee $

 New - 1 day ago