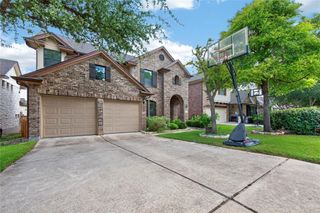
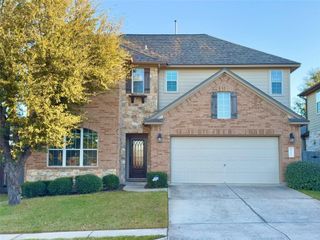
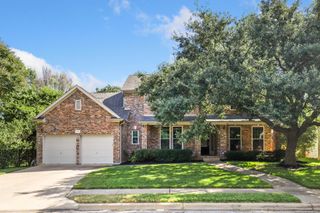
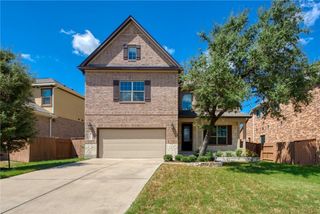
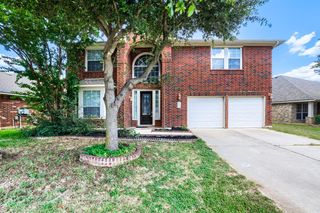
4208 Bonanza DR, Cedar Park, TX 78613
- 4 beds |
- 3 baths |
- 3,246 sqft
 Rental
  Built in 2016
  7,819sqft lot
 3 car garage
  $1/sqft
  Listed 1 day ago
Property Description
One of the most sought-after floor-plans in the neighborhood—don’t miss your chance to lease this stunning Vazano home. Loaded with builder and owner upgrades, this property sits on a premium lot with no neighbors behind, offering both privacy and beautiful views. The thoughtfully designed layout features a spacious main bedroom and a guest bedroom with a full bath on the main level, along with a dedicated office complete with elegant French doors. The open-concept kitchen flows seamlessly into the family room, formal dining and large breakfast area, making it perfect for everyday living and entertaining. Enjoy indoor-outdoor living with sliding glass doors that lead to an oversized covered patio—ideal for relaxing or hosting guests. Upstairs, you’ll find two additional bedrooms, a versatile game room, and a media room for movie nights or game days. A 3-car garage provides ample space for vehicles and storage. Located within highly regarded RRISD schools, this home also offers easy walking access to the Brushy Creek trail system and a nearby community pool—perfect for an active lifestyle.
- Listing Status:
- Active
- Data Last Updated:
- July 6, 2026 at 5:19AM
- Listing Office:
- Swagruha LLC : (214) 801-2516
- Listing Agent:
- Bhanu Kancharla : (214) 801-2516
- MLS ID:
- 2038141
- General: See Remarks
- Other Structures: PatioCovered
- Pool: None
- Parking: AttachedGarage Faces FrontParking spaces: 6
- Roofing: Shingle
- Windows: Blinds
- General: TwoSlab
- HOA Amenities: BBQ Pit/GrillParkPicnic AreaPoolSport Court(s)/FacilityTrail(s)
- Originating MLS: actris
- School District: Round Rock ISD
- County: Williamson
- Zoning: S10846 - RANCH AT BRUSHY CREEK SEC 8BBLOCK NLOT 4416509608BN0044
- View: Panoramic
- Fencing: PrivacyWoodWrought Iron
- Utilities: Electricity ConnectedNatural Gas ConnectedSewer ConnectedWater Connected
- Water: Public
- Sewer: Public Sewer
- Source: actris
This listing courtesy of Bhanu Kancharla , Swagruha LLC
 New - 2 days ago