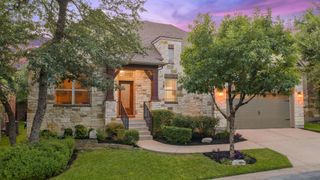
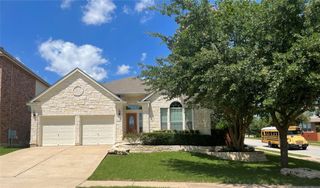
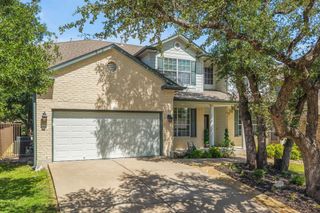
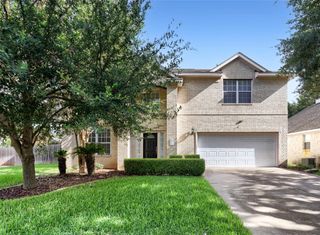
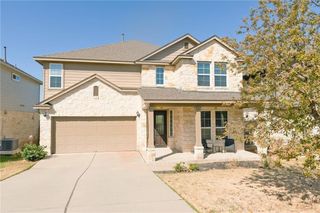
500 Hickory Run DR, Cedar Park, TX 78613
- 4 beds |
- 3 baths |
- 2,734 sqft
 Single-Family Home
  Built in 2010
  0.31acre lot
 2 car garage
  $219/sqft
  Listed 1 month ago
Property Description
Beautifully maintained home with major recent upgrades in one of Cedar Park’s most convenient and fast-growing areas. • 4 bedrooms | 2.5 bathrooms • Brand-new roof replaced in March 2026 • Premium R2X anti-stain carpet replaced in 2024 • Major appliances updated in 2023 and 2024, including dishwasher, refrigerator, cooktop, microwave, and water heater (Excluding oven). • Primary suite on main level with walk-in closet • Excellent natural and artificial lighting • Elegant chandelier in the living area • Access to gated community pool and park Ideally located for both lifestyle and convenience: • 7-minute walk to Lakeline Park featuring playgrounds, trails, lake access, kayaking, and expansive green spaces • 4-minute drive to the popular Brushy Creek Regional Trail with over 7 miles of scenic trails, parks, and recreation areas • Less than 5 minutes to both Highway 183 and Highway 45 for easy north-south and east-west commuting • Minutes from HEB Plus, Target, Lakeline Mall, restaurants, and other daily essentials • Near the developing Bell District, Cedar Park’s future downtown destination, featuring shopping, dining, entertainment, public gathering spaces, and the city’s newly opened public library Current lease in place through the end of June 2026.
- Listing Status:
- Active
- Data Last Updated:
- July 5, 2026 at 11:17PM
- Listing Office:
- Premier Realty Group Platinum : (210) 641-1400
- Listing Agent:
- Asal Sabet : (469) 667-0264
- MLS ID:
- 2944110
- General: Rain Gutters
- Other Structures: StoragePatioCovered
- Pool: None
- Parking: AttachedParking spaces: 2
- Roofing: CompositionShingle
- Windows: Window Treatments
- General: TwoSlab
- HOA Amenities: Cluster MailboxCommon GroundsKitchen FacilitiesParkPlaygroundPoolTrail(s)Common Area Maintenance200.0Quarterly
- Originating MLS: actris
- School District: Leander ISD
- County: Williamson
- Zoning: S9154 - RED OAKS SEC 3BLOCK FLOT 1217W3408030F0120008
- View: None
- Fencing: PrivacyWood
- Utilities: Electricity ConnectedNatural Gas ConnectedUnderground Utilities
- Water: Public
- Sewer: Public Sewer
- Source: actris
This listing courtesy of Asal Sabet , Premier Realty Group Platinum
Monthly Payment
- Principal & Interest $
- Property Taxes $
- Home Insurance $
- VA Funding Fee $

 New - 1 day ago