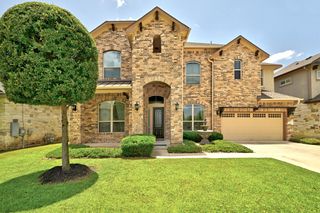
506 Fern CT, Cedar Park, TX 78613
- 4 beds |
- 3 baths |
- 2,901 sqft
 Single-Family Home
  Built in 2004
  7,884sqft lot
 3 car garage
  $188/sqft
  Listed 1 year ago
Property Description
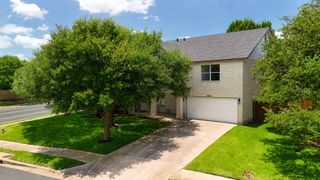
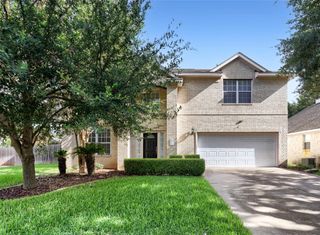
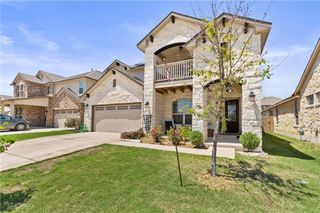
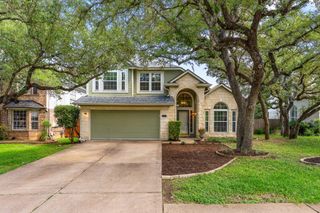
This lovely two-story home in Cedar Park's Westside at Buttercup Creek neighborhood offers a fantastic blend of comfort and convenience. Nestled on a cul-de-sac lot, it features an oversized three-car garage and a spacious primary suite located on the main level and 3 expansive secondary bedrooms on the second floor. You'll appreciate the private study and the large upstairs game room, perfect for all sizes of gatherings – even a pool table. The upstairs Jack & Jill bath adds to the home's functionality, while the walk-in attic storage provides plenty of space for organization. You’re sure to love the highly acclaimed schools nearby, including Westside Elementary, Cedar Park Middle School, and Cedar Park High School. The location also boasts easy access to major roadways, making commuting a breeze. Enjoy the neighborhood amenities, including a pool, parks, and trails—ideal for outdoor activities. This home is a wonderful opportunity for any buyer!
- Listing Status:
- Active
- Data Last Updated:
- July 6, 2026 at 12:20AM
- Listing Office:
- Prism Realty : (512) 797-4870
- Listing Agent:
- Michele Eilers : (512) 797-4870
- MLS ID:
- 6359514
- General: Gutters Full
- Other Structures: Front PorchPatio
- Pool: None
- Parking: AttachedDoor-MultiGarage Door OpenerGarage Faces FrontParking spaces: 3
- Roofing: Composition
- Windows: Bay Window(s)BlindsDouble Pane Windows
- General: TwoSlab
- HOA Amenities: Common GroundsPlaygroundPoolCommon Area Maintenance360.0Annually
- Originating MLS: actris
- School District: Leander ISD
- County: Williamson
- Zoning: LOT 4BLK L SEC 5-1ABUTTERCUP CREEK17W311451AL0040008
- View: None
- Fencing: PrivacyWood
- Utilities: Electricity ConnectedNatural Gas ConnectedSewer ConnectedWater Connected
- Water: Public
- Sewer: Public Sewer
- Source: actris
This listing courtesy of Michele Eilers , Prism Realty
Monthly Payment
- Principal & Interest $
- Property Taxes $
- Home Insurance $
- VA Funding Fee $

 New - 1 day ago