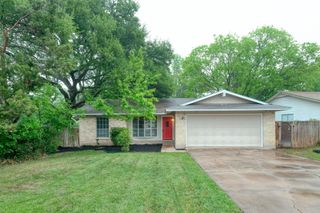
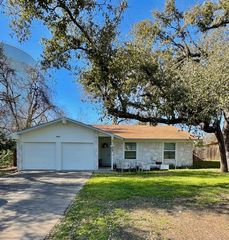
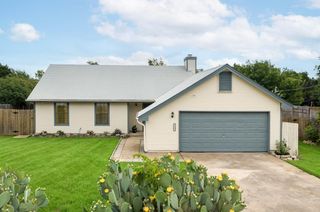
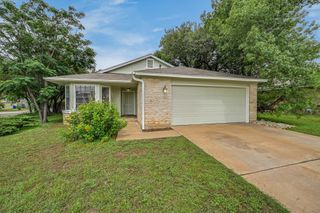
600 Live Oak DR, Cedar Park, TX 78613
- 3 beds |
- 2 baths |
- 1,060 sqft
 Single-Family Home
  Built in 1984
  7,079sqft lot
 2 car garage
  $329/sqft
  Listed 10 days ago
Property Description
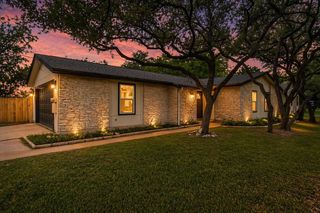
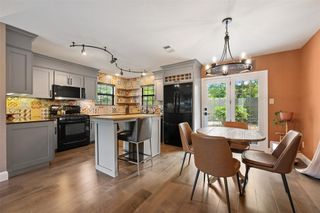
Welcome to one of Cedar Park’s best-kept secrets! Don’t let the square footage fool you—this beautifully updated home lives large and is packed with thoughtful upgrades, charm, and functionality. Remodeled in 2016, highlights include bamboo flooring throughout, an oversized HVAC system (2015) with regular maintenance, a 2025 roof, 2026 fencing, and an electrified backyard shed with exciting potential as a home office, studio, workshop, or creative retreat. Step outside and you’ll fall in love with the beautifully shaded backyard—a welcoming space for morning coffee, weekend gatherings, pets, gardening, or simply relaxing under the trees. And the location? Hard to beat! Just minutes from 183 and N. Bell Blvd, with easy access to restaurants, shopping, entertainment, and Cedar Park’s new pickleball club. Charming, updated, move-in ready, and right where you want to be—this little home delivers BIG!
- Listing Status:
- Active
- Data Last Updated:
- August 28, 2026 at 3:19PM
- Listing Office:
- Realty Texas LLC : (800) 660-1022
- Listing Agent:
- Christina Roberto : (512) 417-7403
- MLS ID:
- 6737901
- General: Private Yard
- Other Structures: PergolaShed(s)Front PorchPatio
- Pool: None
- Parking: AttachedDrivewayGarageParking spaces: 4
- Roofing: Shingle
- Windows: Blinds
- General: OneSlab
- HOA Amenities: Common GroundsPark
- Originating MLS: actris
- School District: Leander ISD
- County: Williamson
- Zoning: S3292 - BUTTERCUP CREEK SEC 1 VILLAGE 1BBLOCK KLOT 1517W311400K00150008
- View: NeighborhoodTrees/Woods
- Fencing: Back Yard
- Utilities: Electricity ConnectedNatural Gas ConnectedWater Connected
- Water: Public
- Sewer: Public Sewer
- Source: actris
This listing courtesy of Christina Roberto , Realty Texas LLC
Monthly Payment
- Principal & Interest $
- Property Taxes $
- Home Insurance $
- VA Funding Fee $