613 Hickory Run DR, Cedar Park, TX 78613
- 4 beds |
- 2 baths |
- 2,279 sqft
 Rental
  Built in 2006
  7,214sqft lot
 2 car garage
  $1/sqft
  Listed 3 days ago
Property Description
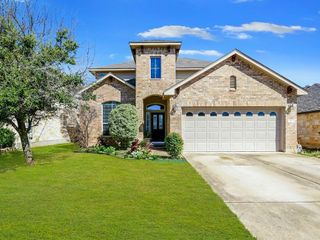
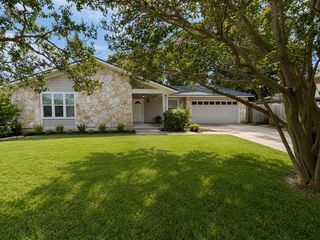
Available now for immediate move-in. Pets accepted. Wood Floors. Silestone counters. 4 bedrooms, 2 baths, 2-car garage, 1-Story. 2,279 square feet. Covered patio. Full sprinkler. High-demand Open 4-bedroom, 1-story floor plan with family, kitchen, dining, and breakfast area, all open to one another. Oversized kitchen with island. High ceilings. 4 sides brick. Mature trees. Stainless steel appliances. Walk to the community pool and park. Natural gas. Built in 2006 by Lennar. Primary bathroom with a garden tub, double vanity, and a separate shower. Near shopping and eateries. Top-Rated Leader ISD Schools. Electricity is PEC. Water-Sewer-Trash is Cedar Park. Gas is Atmos. Cable is Spectrum. 10 minutes to Apple. 20 minutes to Downtown Austin. 10 minutes to The Domain. 25 minutes to the Airport. 6 minutes to H-E-B Plus on Lakeline. 15 minutes to Dell. 25 minutes to Tesla. Refrigerator, Washer, and Dryer are NOT included in the lease. Tenant is required to carry renters' insurance. Tenant is responsible for yard maintenance. Managed by the owner. https://www.redoakscommunity.org/
- Listing Status:
- Active
- Data Last Updated:
- July 12, 2026 at 8:18PM
- Listing Office:
- The Kiefer Group : (512) 970-0709
- Listing Agent:
- George Kiefer : (512) 970-0709
- MLS ID:
- 4887836
- General: GardenPrivate Yard
- Other Structures: Shed(s)PatioCovered
- Pool: None
- Parking: Door-SingleGarageGarage Faces FrontParking spaces: 2
- Roofing: Composition
- Windows: Window Treatments
- General: OneSlab
- HOA Amenities: Cluster MailboxParkPicnic AreaPlaygroundPoolSport Court(s)/Facility
- Originating MLS: actris
- School District: Leander ISD
- County: Williamson
- Zoning: S8922 - RED OAKS SEC 1BBLOCK ELOT 317W340801BE0030008
- View: None
- Fencing: FencedMasonryPrivacyWood
- Utilities: Cable ConnectedElectricity ConnectedHigh Speed InternetNatural Gas ConnectedSewer ConnectedWater Connected
- Water: Public
- Sewer: Public Sewer
- Source: actris
This listing courtesy of George Kiefer , The Kiefer Group
 New - 2 days ago