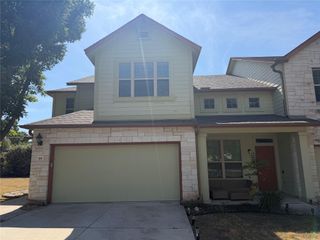
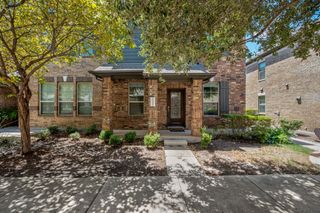
700 Mandarin Flyway WAY 1604, Cedar Park, TX 78613
- 2 beds |
- 3 baths |
- 1,746 sqft
 Condominium
  Built in 2008
  1,176sqft lot
 2 car garage
  $172/sqft
  Listed 1 month ago
Property Description
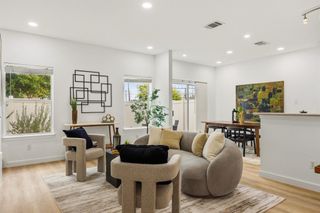
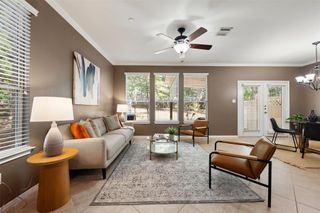
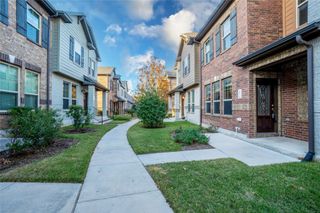
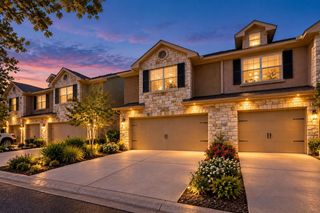
Motivated sellers, bring offers. Move-In Ready Corner Unit with Private Yard & Flex Space! Welcome to this spacious, light-filled 2008-built corner condo offering a functional layout, two large bedrooms, and a versatile upstairs loft. Need a 3rd bedroom? The loft can easily be converted into a bedroom by adding a wall and door (matching the 1,746 sq. ft. floor plan)! Interior Upgrades & Layout: Updated with modern luxury vinyl plank flooring throughout (2026), recently replaced Trane AC 3/2024. The main level features an open living area and kitchen with granite countertops and a sleek backsplash. Upstairs, you'll find a primary and a secondary bedrooms, the laundry room, and a primary bath featuring a recently updated frameless glass shower and modern tiles. Parking & Outdoor Space: Enjoy a private, fenced backyard—a rare find in condo living—plus a true, oversized 2-car garage with additional driveway parking out front. Refrigerator and dryer in garage convey! Community & Location: Nestled in a quiet community featuring greenbelts and a newly replaced roof. Zoned for top-rated Leander ISD and within walking distance to Brushy Creek Park & Trails. Low-maintenance living at its finest: HOA covers water, sewer, trash, exterior maintenance, exterior insurance, exterminator, and landscaping!
- Listing Status:
- Active
- Data Last Updated:
- October 13, 2026 at 7:20AM
- Listing Office:
- All City Real Estate Ltd. Co : (866) 277-6005
- Listing Agent:
- Dat Le : (512) 789-6931
- MLS ID:
- 9630363
- General: Rain GuttersPrivate Yard
- Other Structures: Deck
- Pool: None
- Parking: Door-MultiGarageGarage Door OpenerParking spaces: 2
- Roofing: Composition
- Windows: BlindsScreens
- General: TwoSlab
- HOA Amenities: Common Area MaintenanceInsuranceLandscapingMaintenance GroundsMaintenance StructureSewerTrashWater360.0Monthly
- Originating MLS: actris
- School District: Leander ISD
- County: Williamson
- Zoning: SILVER OAK TOWNHOMESBLDG 11 UNIT 16041.22% COMMON INT17W345300016040008
- View: None
- Fencing: Back Yard
- Utilities: Electricity Available
- Water: MUDPublic
- Sewer: MUDPublic Sewer
- Source: actris
This listing courtesy of Dat Le , All City Real Estate Ltd. Co
Monthly Payment
- Principal & Interest $
- Property Taxes $
- Home Insurance $
- VA Funding Fee $