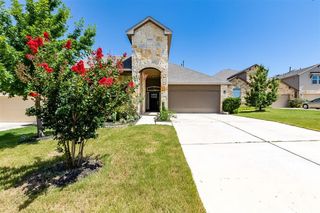
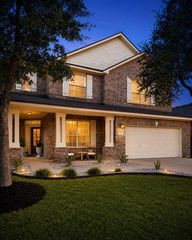
806 Clearwell ST, Cedar Park, TX 78613
- 3 beds |
- 3 baths |
- 2,224 sqft
 Single-Family Home
  Built in 2021
  6,586sqft lot
 2 car garage
  $304/sqft
  Listed 1 month ago
Property Description
Built by Milestone Community Builders, this thoughtfully designed single-story home is located in the gated Three Points community of Cedar Park. This 3-bedroom, 3-full-bath home offers a functional and flexible layout with a dedicated study, spacious living areas, and no carpet throughout. The open-concept floor plan creates an easy flow between the kitchen, dining, and living spaces, making the home comfortable for both everyday living and entertaining. The dedicated study features double French doors, making it a great option for working from home, a reading room, or a quiet flex space. The bedroom layout offers excellent privacy and convenience. In addition to the primary suite, both guest bedrooms have access to their own full bathrooms located just outside the bedrooms, creating a practical setup for guests, family members, or multigenerational living. Flooring throughout the home is wood-look plank or LVP, offering a clean, modern look with easy maintenance. Located in the desirable Three Points community, residents can enjoy gated access and neighborhood amenities. The location offers convenient access to Parmer Lane, Brushy Creek, major employers, shopping, dining, parks, and everyday conveniences. Zoned to sought-after Leander ISD schools, including Ronald Reagan Elementary, Artie L. Henry Middle School, and Vista Ridge High School. Buyer to independently verify schools, HOA fees, amenities, restrictions, square footage, and all property details.
- Listing Status:
- Active
- Data Last Updated:
- July 6, 2026 at 7:17AM
- Listing Office:
- Full Circle RE : 5126801171
- Listing Agent:
- Hannah Mara : (512) 680-1171
- MLS ID:
- 8687449
- General: No Exterior StepsPrivate Yard
- Other Structures: Front PorchPatio
- Pool: None
- Parking: AttachedGarageGarage Door OpenerGarage Faces FrontParking spaces: 2
- Roofing: Composition
- Windows: BlindsScreens
- General: OneSlab
- HOA Amenities: GatedParkPicnic AreaPlaygroundPoolSidewalks130.0Monthly
- Originating MLS: actris
- School District: Leander ISD
- County: Williamson
- Zoning: S11937 - THREE POINTS SUB PH 2BLOCK BLOT 5117W405020B0051
- View: Neighborhood
- Fencing: Back Yard
- Utilities: Electricity AvailableElectricity ConnectedNatural Gas AvailableSewer ConnectedWater Connected
- Water: Public
- Sewer: None
- Source: actris
This listing courtesy of Hannah Mara , Full Circle RE
Monthly Payment
- Principal & Interest $
- Property Taxes $
- Home Insurance $
- VA Funding Fee $

 New - 2 days ago