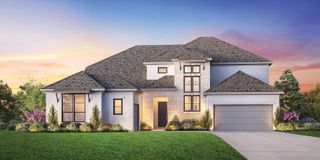
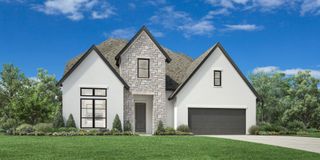
807 Walsh Glen DR, Cedar Park, TX 78613
- 4 beds |
- 5 baths |
- 3,910 sqft
 Single-Family Home
  Built in 2026
  7,841sqft lot
 3 car garage
  $337/sqft
  Listed 2 months ago
Property Description
MLS# 6222256 - Built by Toll Brothers - Nov 2026 completion! ~ Elegantly appointed, the two-story foyer of the Glenson showcases the expansive two-story great room and rear covered patio. A beautiful casual dining area overlooks the expertly designed kitchen that is highlighted by an impressive center island with breakfast bar, wraparound counter and cabinet space, and an ample walk-in pantry. Tucked away off the great room, the serene primary bedroom suite is complemented by an appealing walk-in closet and an alluring primary bath featuring dual vanities, a luxurious shower with seat, large soaking tub, linen storage, and a private water closet. The first floor is enhanced by a desirable first-floor bedroom with walk-in closet and private bath as well as a spacious office off the foyer. Secondary bedrooms, one with a private bath and one with a shared hall bath, feature walk-in closets and can be found central to a generous loft with adjacent media room. Additional highlights include a convenient powder room and everyday entry, easily accessible laundry, and ample additional storage. Disclaimer: Photos are images only and should not be relied upon to confirm applicable features.
- Listing Status:
- Active
- Data Last Updated:
- October 13, 2026 at 7:19PM
- Listing Office:
- HomesUSA.com : (888) 872-6006
- Listing Agent:
- Ben Caballero : (888) 872-6006
- MLS ID:
- 6222256
- General: None
- Other Structures: Covered
- Pool: None
- Parking: AttachedTandemParking spaces: 2
- Roofing: Composition
- Windows: Double Pane Windows
- General: TwoSlab
- HOA Amenities: Planned Social ActivitiesPlaygroundCommon Area Maintenance130.0Monthly
- Originating MLS: actris
- School District: Round Rock ISD
- County: Williamson
- Zoning: TB 8864-14 L6 BE807
- View: Neighborhood
- Fencing: Back Yard
- Utilities: Cable AvailableElectricity AvailableHigh Speed Internet
- Water: Public
- Sewer: Public Sewer
- Source: actris
This listing courtesy of Ben Caballero , HomesUSA.com
Monthly Payment
- Principal & Interest $
- Property Taxes $
- Home Insurance $
- VA Funding Fee $