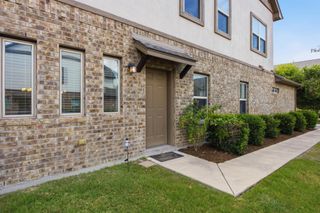
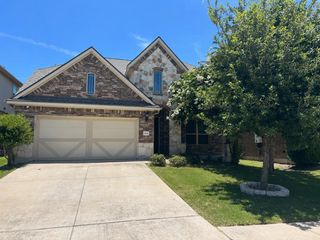
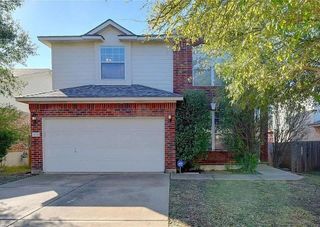
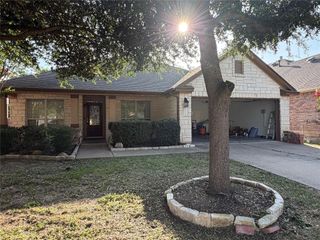
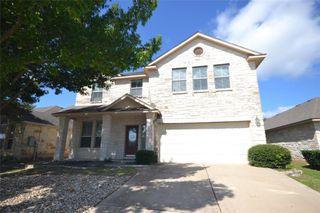
902 Cashew LN, Cedar Park, TX 78613
- 4 beds |
- 2 baths |
- 2,530 sqft
 Rental
  Built in 1996
  9,749sqft lot
 2 car garage
  $1/sqft
  Listed 4 days ago
Property Description
Back on the market. Tenant's relocation changed. Welcome home to this beautifully updated 4-bedroom, 2-bath residence offering 2,530 square feet of spacious, open-concept living designed for both comfort and style. From the moment you walk in, you’ll appreciate the fresh interior paint, brand-new carpet, and thoughtful updates throughout. The recently remodeled kitchen is the heart of the home, featuring granite countertops, freshly painted cabinetry, and new appliances—perfectly positioned to open into the expansive family room with a cozy fireplace and walls of windows that fill the space with natural light and showcase views of the sun deck and private backyard. At the front of the home, a formal dining area and dedicated office space provide flexibility for entertaining or working from home. The primary suite is tucked away at the back for added privacy, offering a true retreat with a spa-inspired bath and an oversized walk-in closet. The versatile fourth bedroom, located just off the family room, is ideal as a media room, game room, or additional living space to fit your lifestyle. Secondary bedrooms are generously sized with ample closet space.
- Listing Status:
- Active
- Data Last Updated:
- July 6, 2026 at 7:17AM
- Listing Office:
- Berkshire Hathaway TX Realty : (512) 483-6000
- Listing Agent:
- Mark Garner : (512) 496-4279
- MLS ID:
- 8993926
- General: None
- Other Structures: Deck
- Pool: None
- Parking: AttachedDoor-SingleGarageGarage Door OpenerParking spaces: 4
- Roofing: AsphaltShingle
- Windows: Blinds
- General: OneSlab
- HOA Amenities: None
- Originating MLS: actris
- School District: Leander ISD
- County: Williamson
- Zoning: S5910 - FOREST OAKS SEC 1BLOCK ELOT 1317W324010E00130008
- Utilities: Cable AvailableElectricity AvailableHigh Speed InternetNatural Gas AvailablePhone AvailableSewer ConnectedWater Available
- Water: Public
- Sewer: Public Sewer
- Source: actris
This listing courtesy of Mark Garner , Berkshire Hathaway TX Realty
 New - 1 day ago