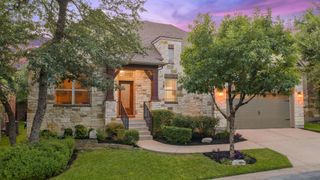
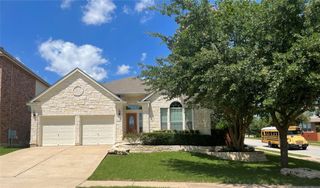
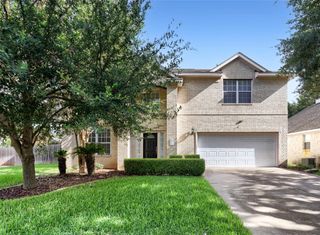
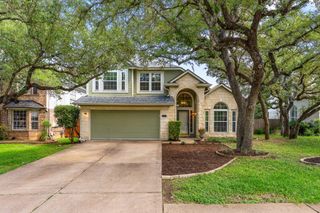
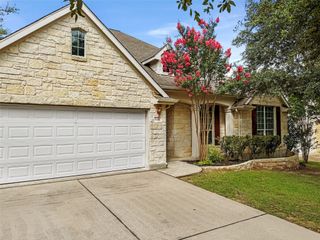
922 SHANNON MEADOW TRL, Cedar Park, TX 78613
- 4 beds |
- 3 baths |
- 2,703 sqft
 Single-Family Home
  Built in 1994
  6,490sqft lot
 2 car garage
  $203/sqft
  Listed 10 days ago
Property Description
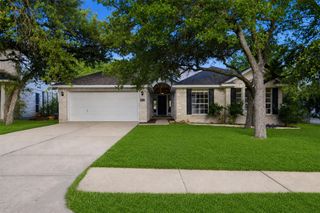
Welcome to your new home! 922 Shannon Meadow Trail is a thoughtfully updated 4 bedroom, 3 bathroom home. It welcomes you to move-in ready living on a peaceful Cedar Park street. At 2,700 square feet, there's room to fulfill your dreams without the stress of renovation projects. You'll love the abundant natural light throughout the home, updated lighting fixtures and rich hardwood floors. This home is clean, bright, and ready for it's new owner! Outside, the mature trees frame an easy to-maintain lot with abundant shade. You get the beauty of established landscaping without the heavy work! Our back, the well-maintained backyard with a patio offers a private outdoor retreat. Recent updates include but are not limited to: New range (26), fresh updated exterior siding (26), Newer roof (23), HVAC system (21), freshly updated interior paint (26), Wood/Strand Bamboo floors(2015), Cabinet painting (2015), New Washer/Dryer(21) and Fence updates in 2020. Last but never least, LOCATION! This home is situated on a quiet street located within Leander ISD. The highly desired Pauline Naumann Elementary is just 0.2 miles away and Cedar Park Middle School is 1 mile away. Everything you need is conveniently located nearby.
- Listing Status:
- Active
- Data Last Updated:
- July 6, 2026 at 3:17AM
- Listing Office:
- Rustic Oak Real Estate : (512) 845-1084
- Listing Agent:
- Briana Shires : (602) 428-8370
- MLS ID:
- 8190806
- General: None
- Other Structures: None
- Pool: None
- Parking: AttachedGarage Door OpenerGarage Faces FrontParking spaces: 4
- Roofing: Composition
- Windows: Double Pane Windows
- General: TwoSlab
- HOA Amenities: CurbsPlaygroundSidewalks30.0Quarterly
- Originating MLS: actris
- School District: Leander ISD
- County: Williamson
- Zoning: LAKELINE OAKS SEC 1BLOCK DLOT 717W333621D00070009
- View: None
- Fencing: PrivacyWood
- Utilities: Electricity AvailableNatural Gas Available
- Water: MUD
- Sewer: MUD
- Source: actris
This listing courtesy of Briana Shires , Rustic Oak Real Estate
Monthly Payment
- Principal & Interest $
- Property Taxes $
- Home Insurance $
- VA Funding Fee $

 New - 1 day ago