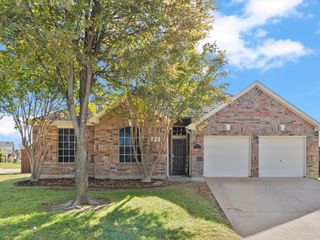
1125 Wheatgrass Mews, Celina, TX 75009
- 3 beds |
- 3 baths |
- 2,397 sqft
 Single-Family Home
 Built in 2026
 4,356sqft lot
 2 car garage
 $186/sqft
 Listed 7 days ago
Property Description
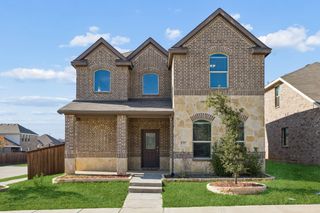
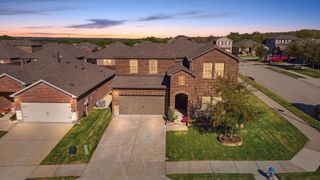
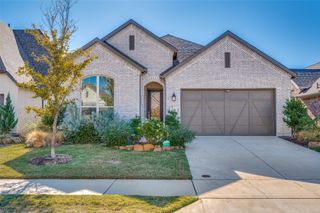
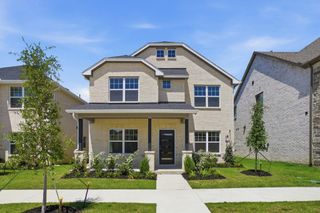
NORMANDY HOMES ADELINE floor plan. This charming 3-bedroom, 2.5-bath home offers an affordable yet high-quality living experience, showcasing exceptional craftsmanship throughout. The well-designed layout includes a roomy family room with high ceilings, a spacious kitchen with chief cabinets, and a game room for added versatility. The exterior elevation is both adorable and inviting, setting the tone for the thoughtfully constructed interior. With attention to detail, each room is designed for comfort and function, from the tranquil master suite downstairs to the well-sized additional bedrooms. Built with quality materials and smart design, this home delivers both style and durability at a great value, making it the perfect choice for those seeking an affordable home without compromising on craftsmanship.
- Listing Status:
- Active
- Data Last Updated:
- November 22, 2026 at 6:19PM
- Listing Office:
- Colleen Frost Real Estate Serv : 214-284-1080
- Listing Agent:
- Carole Campbell :
- Contact:
- 214-284-1080
- MLS ID:
- 21436550

- General: LightingRain Gutters
- Style: TraditionalDetached
- Pool: NoneCommunity
- Parking: Direct AccessDoor-SingleDrivewayGarageGarage Door OpenerInside EntranceKitchen LevelLightedGarage Faces Rear
- Roofing: CompositionMetal
- General: BrickWood Siding2Slab
- HOA Amenities: All FacilitiesAssociation ManagementMaintenance Grounds950.0Annually
- Originating MLS: NTR_NTREIS
- School District: Celina ISD
- County: Collin
- Zoning: CROSS CREEK MEADOWS PHASE IIBLK FLOT 17R-13270-00F-0170-1
- Fencing: Wood
- Utilities: Natural Gas AvailableSewer AvailableSeparate MetersUnderground UtilitiesWater AvailableCable Available
- Water: Public
- Sewer: Public Sewer
- Source: NTR_NTREIS
This listing courtesy of Carole Campbell , Colleen Frost Real Estate Serv
Monthly Payment
- Principal & Interest $
- Property Taxes $
- Home Insurance $
- VA Funding Fee $

 New - 5 hours ago