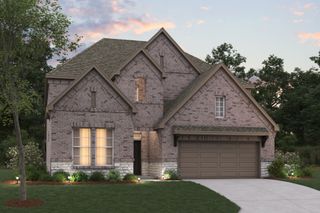
1516 Rose Mallow Road, Celina, TX 75009
- 4 beds |
- 5 baths |
- 3,355 sqft
 Single-Family Home
  Built in 2025
  8,276sqft lot
 3 car garage
  $194/sqft
  Listed 10 days ago
Property Description
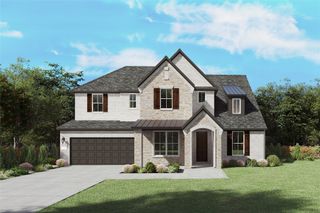
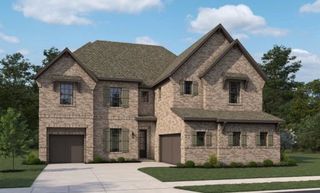
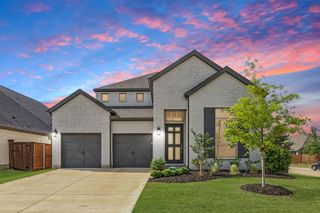
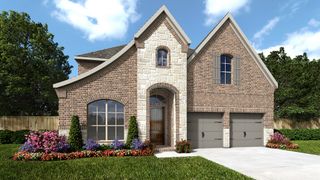
NORMANDY HOMES SINCLAIRE III floor plan. Welcome to the Sinclaire III — where luxury meets livability! This vibrant home boasts four bedrooms and 4.5 bathrooms, perfect for a growing family or hosting friends. Picture-perfect gatherings await in the seamlessly connected dining and family rooms. The downstairs owner's suite is a retreat with its lavish bath featuring free standing tub and dual walk-in closets, plus a nearby utility room for added convenience. You will find an additional bedroom and bathroom on the first floor. Upstairs has 2 additional bedrooms and bathrooms. Get creative in the versatile flex room at the front, while upstairs, indulge in entertainment with both a game room and a media room. Your dream home, designed for endless fun and relaxation! Located in a serene section of the community backing up to beautiful tree lined greenbelt with a spacious 3-car garage, this home blends comfort, privacy, and style. MOVE IN READY NOW!
- Listing Status:
- Active
- Data Last Updated:
- August 14, 2026 at 3:21PM
- Listing Office:
- Colleen Frost Real Estate Serv : 469-280-0008
- Listing Agent:
- Carole Campbell :
- Contact:
- 469-280-0008
- MLS ID:
- 21349465

- General: LightingRain Gutters
- Style: TraditionalDetached
- Pool: None
- Parking: Door-MultiDirect AccessDrivewayGarage Faces FrontGarageGarage Door OpenerInside EntranceKitchen LevelLighted
- Roofing: Composition
- General: BrickWood Siding2Slab
- HOA Amenities: All FacilitiesAssociation ManagementMaintenance Grounds950.0Annually
- Originating MLS: NTR
- School District: Celina ISD
- County: Collin
- Zoning: CROSS CREEK MEADOWS PHASE IIBLK QLOT 14R-13270-00Q-0140-1
- Fencing: MetalWood
- Utilities: Natural Gas AvailableSewer AvailableSeparate MetersUnderground UtilitiesWater AvailableCable Available
- Water: Public
- Sewer: Public Sewer
- Source: NTR
This listing courtesy of Carole Campbell , Colleen Frost Real Estate Serv
Monthly Payment
- Principal & Interest $
- Property Taxes $
- Home Insurance $
- VA Funding Fee $

 New - 16 hours ago