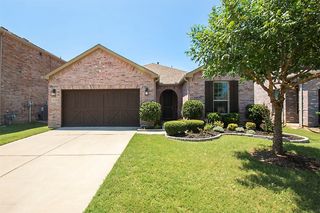
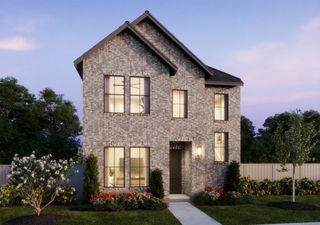
1521 Princeton Drive, Celina, TX 75009
- 4 beds |
- 3 baths |
- 1,947 sqft
 Single-Family Home
  Built in 2021
  4,182sqft lot
 2 car garage
  $182/sqft
  Listed 1 day ago
Property Description
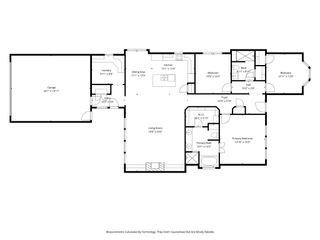
Welcome to this spacious and inviting home in one of Celina's fast-growing communities! Offering a functional open-concept floor plan with soaring ceilings and abundant natural light, this home is designed for comfortable everyday living and entertaining alike. The spacious family room features a dramatic floor-to-ceiling accent fireplace wall and opens seamlessly to the kitchen, complete with granite countertops, stainless steel appliances, gas cooking, a large center island with seating, subway tile backsplash, and ample cabinet storage. The primary suite offers a private retreat with dual vanities, an oversized walk-in shower, and generous closet space. A secondary bedroom and full bath on the first floor provide flexibility for guests, a home office, or multigenerational living. Upstairs, you'll find additional bedrooms along with a versatile bonus room that can easily serve as a media room, game room, second living area, or even a fifth bedroom to accommodate your changing needs. Conveniently located near schools, parks, shopping, dining, and all that Celina has to offer, this home presents an excellent opportunity to enjoy a spacious, flexible floor plan in one of North Texas' most desirable and rapidly growing communities.
- Listing Status:
- Active
- Data Last Updated:
- July 12, 2026 at 3:19PM
- Listing Office:
- SevenHaus Realty : 214-906-9450
- Listing Agent:
- Danielle Durbin :
- MLS ID:
- 21320863

- Style: TraditionalDetached
- Pool: NoneCommunity
- Parking: Alley AccessGarageGarage Door OpenerGarage Faces Rear
- Roofing: Composition
- General: BrickRockStone2
- HOA Amenities: Association ManagementMaintenance GroundsMaintenance Structure800.0Annually
- Originating MLS: NTR
- School District: Celina ISD
- County: Collin
- Zoning: HOMEPLACE AT THE COLUMNSTHE (CCL)BLOCK ER1206500E02101
- Fencing: Wood
- Utilities: Sewer AvailableWater AvailableCable Available
- Water: Public
- Sewer: Public Sewer
- Source: NTR
This listing courtesy of Danielle Durbin , SevenHaus Realty
Monthly Payment
- Principal & Interest $
- Property Taxes $
- Home Insurance $
- VA Funding Fee $

 New - 1 day ago