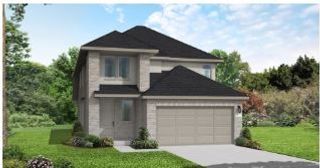
1604 Ramble Way, Celina, TX 75009
- 3 beds |
- 3 baths |
- 2,217 sqft
 Single-Family Home
  Built in 2026
  4,831sqft lot
 2 car garage
  $212/sqft
  Listed 11 days ago
Property Description
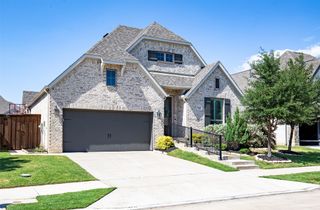
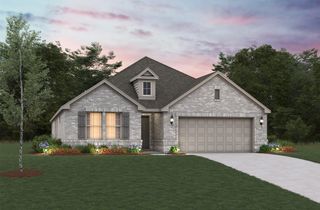
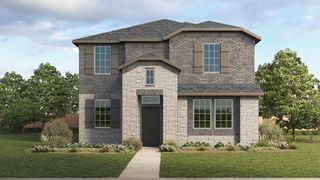
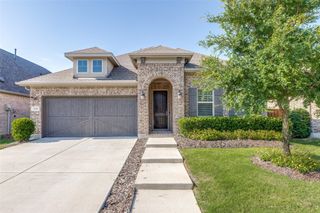
Adorable 2 story Modern Farmhouse with 3 bedrooms, 3 full baths, 1 large dining area, tech center down with built-in work station, covered outdoor living and 2-car garage located on an a South facing home site right across from the amenity center and greenbelt. Home features unique white board and batten elevation with stone, high ceiling in family room with upper windows and game room overlook, bountiful kitchen cabinets with large walk-in pantry, convenient guest suite down with private walk-in shower with drop tile pan, mud bench, large main bedroom suite upstairs with oversized shower and dual main closets. Amenities include accent painted modern style island, decorative kitchen wood hood, matte black plumbing and lighting fixtures, quartz counter tops in kitchen and baths and beautiful light colored pre-finished wood floors in all main areas downstairs. Guest bedroom with bath down makes for a perfect teen or mother-in-law suite. The home resides in an ideal location just steps away from the Ramble Turtle Club with it's gathering spaces, work out room, swimming pool and miles of scenic walking trails!
- Listing Status:
- Active
- Data Last Updated:
- October 13, 2026 at 9:21PM
- Listing Office:
- American Legend Homes : 972-410-5701
- Listing Agent:
- CCB Realty Stanley :
- Contact:
- 972-410-5701
- MLS ID:
- 21402403

- General: Rain Gutters
- Style: TraditionalDetached
- Pool: NoneCommunity
- Parking: Alley AccessDoor-MultiGarageGarage Door Opener
- Roofing: Composition
- General: BrickFiber CementRockStone2Slab
- HOA Amenities: Maintenance Front YardAll FacilitiesAssociation ManagementMaintenance Grounds975.0Semi-Annually
- Originating MLS: NTR_NTREIS
- School District: Celina ISD
- County: Collin
- Zoning: 1604Ramble
- Fencing: Wood
- Utilities: Cable AvailableSewer AvailableUnderground UtilitiesWater Available
- Water: Public
- Sewer: Public Sewer
- Source: NTR_NTREIS
This listing courtesy of CCB Realty Stanley , American Legend Homes
Monthly Payment
- Principal & Interest $
- Property Taxes $
- Home Insurance $
- VA Funding Fee $

 New - 1 day ago