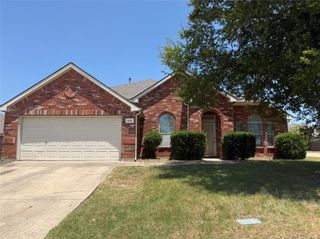
1613 Sandhill Lane, Celina, TX 75009
- 3 beds |
- 2 baths |
- 1,977 sqft
 Single-Family Home
  Built in 2024
  4,487sqft lot
 2 car garage
  $228/sqft
  Listed 6 days ago
Property Description
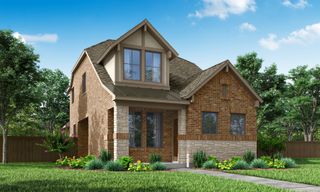
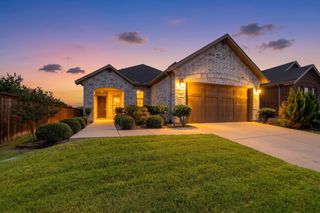
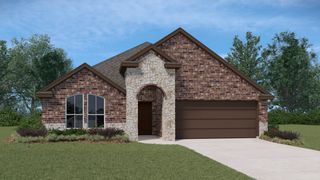
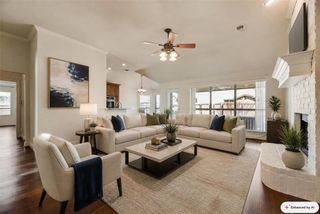
Welcome to this beautifully maintained one-story home where thoughtful upgrades and comfortable living come together in a growing Celina community. High ceilings and abundant natural light create a bright, open atmosphere throughout the main living spaces. The spacious living room with an electric fireplace flows effortlessly into the dining area and kitchen, featuring built-in appliances, breakfast bar seating, an upgraded faucet, and generous prep space for everyday living and entertaining. The private primary suite offers a relaxing retreat with a bay window and an ensuite bath featuring dual vanities, a freestanding soaking tub, and a separate shower. Well sized secondary bedrooms provide flexibility, while the dedicated entertainment room stands out with upgraded insulated walls and an insulated door for enhanced sound reduction, making it ideal for movie nights, gaming, or watching the big game. Enjoy the screened patio overlooking a low-maintenance backyard with premium artificial turf, perfect for relaxing or outdoor dining. Additional upgrades include epoxy-coated garage and patio floors, upgraded carpet padding, additional Ethernet wiring, a natural gas connection on the patio, and electric vehicle pre-wiring. Located just minutes from Downtown Celina, shopping, dining, parks, and everyday conveniences, this home offers the perfect blend of comfort, convenience, and modern living. Schedule your private showing today to experience everything this exceptional home has to offer.
- Listing Status:
- Active
- Data Last Updated:
- July 28, 2026 at 6:19PM
- Listing Office:
- Keller Williams Realty DPR : 972-732-6000
- Listing Agent:
- Daniel Harker :
- MLS ID:
- 21329487

- General: LightingPrivate YardRain Gutters
- Style: RanchTraditionalDetached
- Pool: None
- Parking: ConcreteDoor-MultiDrivewayEpoxy FlooringElectric Vehicle Charging Station(s)Garage Faces FrontGarageGarage Door OpenerOn Site
- Roofing: Composition
- General: Brick1Slab
- HOA Amenities: Maintenance Front YardMaintenance Grounds1650.0Annually
- Originating MLS: NTR
- School District: Celina ISD
- County: Collin
- Zoning: THE COTTAGES PHASE 1 (CCL)BLK ALOT 3R1281500A00301
- Fencing: Back YardFencedFullGateHigh FencePrivacyWood
- Utilities: Electricity ConnectedNatural Gas AvailableSewer AvailableUnderground UtilitiesWater Available
- Water: Public
- Sewer: Public Sewer
- Source: NTR
This listing courtesy of Daniel Harker , Keller Williams Realty DPR
Monthly Payment
- Principal & Interest $
- Property Taxes $
- Home Insurance $
- VA Funding Fee $

 New - 1 day ago