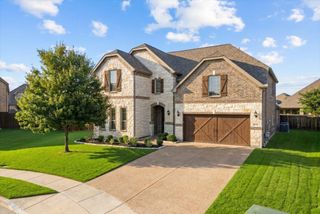
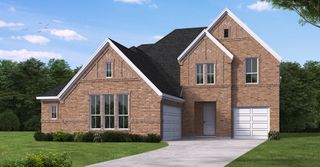
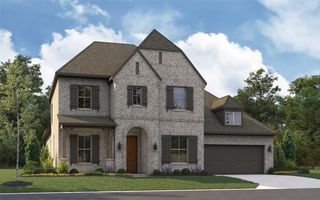
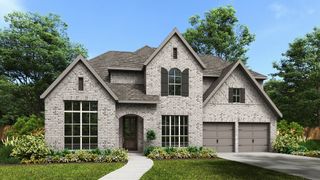
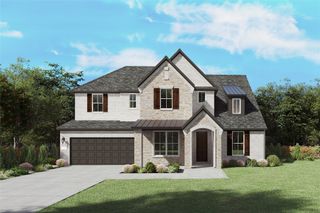
1709 Yellow Rose Road, Celina, TX 75009
- 5 beds |
- 6 baths |
- 4,539 sqft
 Single-Family Home
  Built in 2026
  9,313sqft lot
 3 car garage
  $170/sqft
  Listed 1 month ago
Property Description
What's Special: 3-Car Garage - Covered Patio - Close to Amenities - Oversized Lot. New Construction - Ready Now! Built by Taylor Morrison America's Most Trusted Home Builder. Welcome to the Victoria at 1709 Yellow Rose Court in The Ranch at Uptown Celina! This stunning new home offers a spacious and versatile layout perfect for both everyday living and entertaining. A grand foyer leads into an open great room featuring a cozy fireplace and soaring ceilings, seamlessly connects to the dining area and kitchen with granite countertops, a large island, and walk-in pantry. The private primary suite is tucked on the main level with a spa-like bath and walk-in closet, while two secondary bedroom suites, one with a private sitting area, and a dedicated study provide flexibility. Upstairs, a game room, media room, and two additional bedrooms create the perfect space for relaxation and hosting guests. Enjoy planned amenities like a pool, dog park, hiking and biking trails, and two air-conditioned community centers. Students thrive in the highly regarded Celina ISD. With easy access to the Dallas North Tollway and Preston Road, The Ranch at Uptown Celina offers smooth commutes and everyday convenience. Additional Highlights Include: drop-in tub at primary bath, mud set shower at bath 3, LVP flooring throughout main living area, and upgraded front door. MLS#21331704
- Listing Status:
- Active
- Data Last Updated:
- August 16, 2026 at 11:19PM
- Listing Office:
- Alexander Properties : 281-619-8241
- Listing Agent:
- Bobbie Alexander :
- MLS ID:
- 21331704

- General: Rain Gutters
- Style: Contemporary/ModernTraditionalDetached
- Pool: NoneCommunity
- Parking: DrivewayGarage Faces FrontGarageGarage Door OpenerGarage Faces Side
- Roofing: Composition
- Windows: Window Coverings
- General: Brick2Slab
- HOA Amenities: All FacilitiesAssociation ManagementMaintenance GroundsMaintenance Structure950.0Annually
- Originating MLS: NTR
- School District: Celina ISD
- County: Collin
- Zoning: RANCH AT UPTOWN PHASE ONETHE (CCL)BLK ALOT 2R1351200A00201
- Fencing: Wood
- Utilities: Municipal UtilitiesSewer AvailableWater Available
- Source: NTR
This listing courtesy of Bobbie Alexander , Alexander Properties
Monthly Payment
- Principal & Interest $
- Property Taxes $
- Home Insurance $
- VA Funding Fee $

 New - 3 days ago