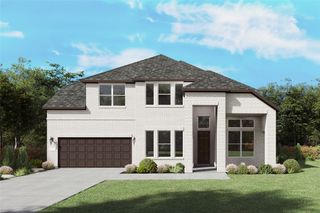
1736 Buck Trail, Celina, TX 75009
- 4 beds |
- 5 baths |
- 3,364 sqft
 Single-Family Home
 Built in 2026
 7,749sqft lot
 2 car garage
 $180/sqft
 Listed 7 days ago
Property Description
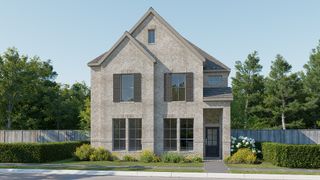
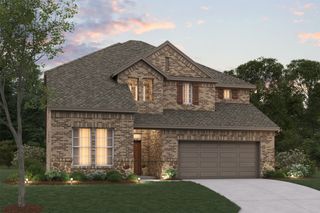
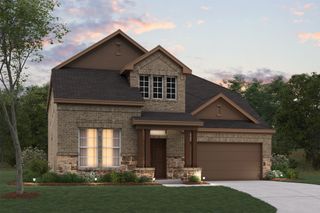
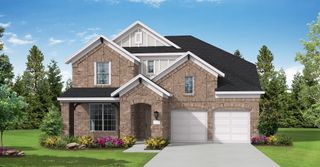
What's Special: North Facing Lot - Corner Lot - Game Room and Media. New Construction - January Completion! Built by Taylor Morrison, America's Most Trusted Home Builder. Welcome to the Rhone at 1736 Buck Trail in The Ranch at Uptown Celina! Step through the inviting front porch into a welcoming foyer, where a private study, secondary bedroom, and full bathroom are thoughtfully positioned near the entry. The heart of the home features an open-concept great room, gourmet kitchen, and casual dining area that seamlessly connect for easy everyday living and entertaining. Tucked away at the back of the first floor, the primary suite offers a peaceful retreat complete with dual vanities, a walk-in shower, and a spacious walk-in closet. A graceful, curved staircase leads upstairs to a versatile game room, media room, and two additional bedrooms. Outside, the covered patio provides the perfect place to relax while overlooking the backyard. Enjoy planned amenities like a pool, dog park, hiking and biking trails, and two air-conditioned community centers. Students thrive in the highly regarded Celina ISD. With easy access to the Dallas North Tollway and Preston Road, The Ranch at Uptown Celina offers smooth commutes and everyday convenience. Additional Highlights Include: an additional full bathroom upstairs, gas drop at back patio, and an extension to the primary bedroom and covered patio. Virtually staged photos are for representative purposes only. MLS#21381124
- Listing Status:
- Active
- Data Last Updated:
- October 23, 2026 at 6:20AM
- Listing Office:
- Alexander Properties : 281-619-8241
- Listing Agent:
- Bobbie Alexander :
- MLS ID:
- 21381124

- General: Rain Gutters
- Style: TraditionalDetached
- Pool: NoneCommunity
- Parking: DrivewayGarage Faces FrontGarageGarage Door OpenerStorage
- Roofing: Composition
- General: BrickRockStone2Slab
- HOA Amenities: All FacilitiesAssociation ManagementMaintenance GroundsMaintenance Structure950.0Annually
- Originating MLS: NTR_NTREIS
- School District: Celina ISD
- County: Collin
- Zoning: RANCH AT UPTOWN PHASE ONETHE (CCL)BLK ELOT 1R-13512-00E-0010-1
- Fencing: Wood
- Utilities: Municipal UtilitiesSewer AvailableWater Available
- Source: NTR_NTREIS
This listing courtesy of Bobbie Alexander , Alexander Properties
Monthly Payment
- Principal & Interest $
- Property Taxes $
- Home Insurance $
- VA Funding Fee $

 New - 9 hours ago