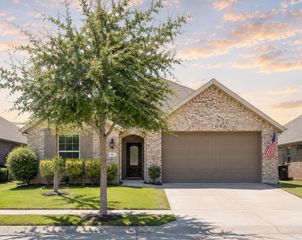
1816 Vetiver Glow Drive, Celina, TX 75009
- 4 beds |
- 3 baths |
- 2,489 sqft
 Single-Family Home
  Built in 2026
  6,621sqft lot
 2 car garage
  $184/sqft
  Listed 19 days ago
Property Description
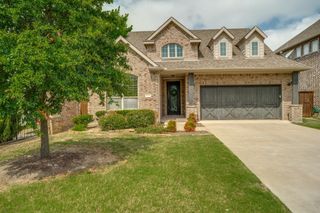
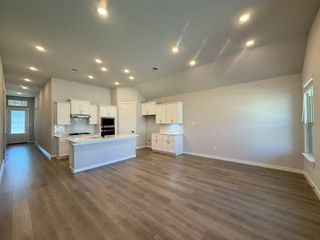
NORMANDY HOMES ELISE floor plan. Gorgeous and thoughtfully designed, this 2,489 sq. ft. one-story Elise plan offers the perfect blend of comfort, style, and functionality. Featuring 4 bedrooms, 3 full baths, a private study, and a 2-car garage, this home checks every box! The bright, open-concept layout creates an airy and inviting space, while oversized windows flood the home with natural light. Every bedroom includes a walk-in closet, providing exceptional storage throughout. The utility room includes a sink for additional cleaning purposes which make this home a dream to clean. Step outside to a spacious 30-foot backyard, perfect for entertaining, complete with a covered patio featuring surround sound. Inside, you’ll love the cozy electric fireplace and surround sound in the family room, patio, and owner’s suite. Finished in timeless neutral colors, this home delivers a warm, elegant, and move-in ready feel you’ll fall in love with.
- Listing Status:
- Active
- Data Last Updated:
- August 16, 2026 at 8:20PM
- Listing Office:
- Colleen Frost Real Estate Serv : 469-280-0008
- Listing Agent:
- Carole Campbell :
- Contact:
- 469-280-0008
- MLS ID:
- 21342738

- General: LightingRain Gutters
- Style: TraditionalDetached
- Pool: NoneCommunity
- Parking: Direct AccessDoor-SingleDrivewayGarage Faces FrontGarageGarage Door OpenerInside EntranceKitchen LevelLighted
- Roofing: Composition
- General: BrickStuccoWood Siding1Slab
- HOA Amenities: All FacilitiesAssociation ManagementMaintenance Grounds950.0Annually
- Originating MLS: NTR
- School District: Celina ISD
- County: Collin
- Zoning: CROSS CREEK MEADOWS PHASE 4BLK PLOT 20R-13836-00P-0200-1
- Fencing: Wood
- Utilities: Natural Gas AvailableSewer AvailableSeparate MetersUnderground UtilitiesWater AvailableCable Available
- Water: Public
- Sewer: Public Sewer
- Source: NTR
This listing courtesy of Carole Campbell , Colleen Frost Real Estate Serv
Monthly Payment
- Principal & Interest $
- Property Taxes $
- Home Insurance $
- VA Funding Fee $


 New - 1 day ago