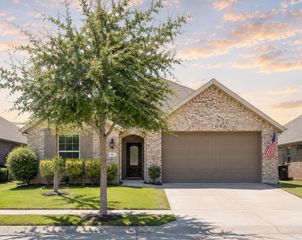
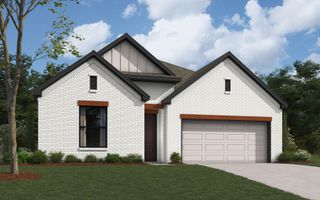
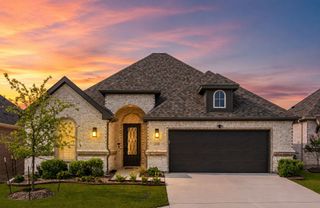
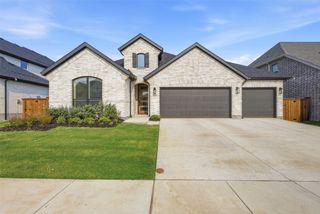
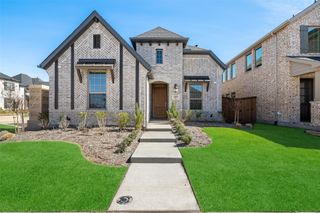
1900 Beavers Bend Drive, Celina, TX 75009
- 3 beds |
- 2 baths |
- 2,088 sqft
 Single-Family Home
  Built in 2026
  6,003sqft lot
 2 car garage
  $279/sqft
  Listed 7 days ago
Property Description
Attention to detail and expert design are evident throughout The Tulip by David Weekley Homes floor plan in The Parks at Wilson Creek. Effortless style and elegant design pair perfectly with your culinary masterpieces in the tasteful kitchen. Natural light and boundless interior design possibilities create a picture-perfect setting for the cherished memories you’ll build in the open-concept gathering spaces of this home. The Owner’s Retreat provides a glamorous place to begin and end each day with an en suite bathroom boasting a supersized shower and walk-in closet. Two junior bedrooms provide ample privacy and individual appeal. Craft the home office or entertainment parlor you’ve been dreaming of in the versatile enclosed study, then celebrate your achievement in the shade of your oversized covered porch with sliding glass doors that welcome you inside and out. Send the David Weekley Homes at Wilson Creek Team a message to begin your #LivingWeekley adventure with this new home in Celina, Texas.
- Listing Status:
- Active
- Data Last Updated:
- August 14, 2026 at 3:21PM
- Listing Office:
- David M. Weekley : 877-933-5539
- Listing Agent:
- Jimmy Rado :
- Contact:
- 877-933-5539
- MLS ID:
- 21353494

- General: LightingRain Gutters
- Style: Contemporary/ModernDetached
- Pool: None
- Parking: Garage Faces FrontGarageGarage Door Opener
- Roofing: Composition
- General: BrickRockStone1Slab
- HOA Amenities: All FacilitiesAssociation Management143.0Monthly
- Originating MLS: NTR
- School District: Celina ISD
- County: Collin
- Zoning: 000
- Fencing: Wood
- Utilities: Cable Available
- Source: NTR
This listing courtesy of Jimmy Rado , David M. Weekley
Monthly Payment
- Principal & Interest $
- Property Taxes $
- Home Insurance $
- VA Funding Fee $

 New - 22 hours ago