1940 Cattle Street, Celina, TX 75009
- 5 beds |
- 5 baths |
- 4,268 sqft
 Single-Family Home
  Built in 2014
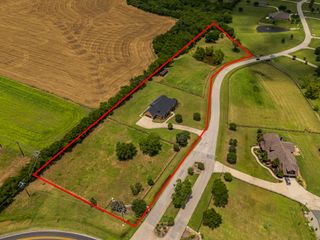
  1.07acre lot
 5 car garage
  $304/sqft
  Listed 27 days ago
Property Description
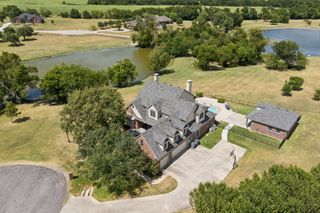
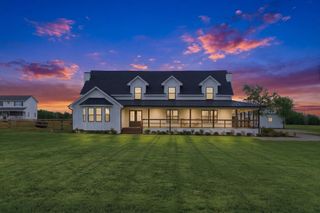
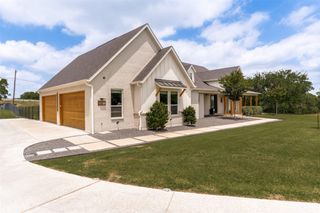
Some homes you simply live in. This one, you settle into and stop looking anywhere else. Behind a custom iron front door, this Celina home unfolds across a full acre of quiet countryside, designed with the kind of space and function that makes everyday living feel effortless. White oak floors run throughout, bringing warmth, brightness, and a timeless foundation to the home’s design. At the center is a kitchen made for gathering, with natural tones layered with soft blue for a calm, polished feel. A custom walk in pantry and coffee bar keep the everyday details tucked away but close at hand. Positioned near the front of the home, the designated study features custom built in shelving and offers a quiet place to work, read, or retreat. The main level offers two bedrooms and two full baths, plus a thoughtful half bath with an elevated dog wash station and direct access outside straight to the pool, water feature, and beautifully landscaped backyard. Upstairs continues the flexibility with a media room, two bedrooms connected by an adjoining bath, a private bedroom with a full bath, and a game room. Car enthusiasts, hobbyists, and anyone needing extra space will appreciate the five garage bays in total. Three are attached to the home, while the detached structure adds two more, including a drive through bay into the backyard. Above it, a finished bonus space is currently built out as a golf simulator room, but could just as easily serve as a gym, studio, office, or hangout space. The acre lot is thoughtfully divided, with a fenced pool area and a remaining open yard that gives you room to play, entertain, garden, or simply enjoy the privacy. Just minutes from the charm of Downtown Celina, local restaurants, community events, parks, and open North Texas skies, this home gives you the space and privacy of country living without feeling disconnected. It is the kind of property where design, function, and lifestyle all work together.
- Listing Status:
- Pending
- Data Last Updated:
- August 16, 2026 at 9:18PM
- Listing Office:
- Mission To Close : 817-380-3685
- Listing Agent:
- Samantha Silcott :
- Contact:
- 817-380-3685
- MLS ID:
- 21324456

- General: Dry BarDecorative/Designer Lighting FixturesEat-in KitchenHigh Speed InternetKitchen IslandPantryPaneling/WainscotingSmart HomeCable TVWalk-In Closet(s)Wired for Sound
- Appliances: DishwasherElectric OvenGas CooktopDisposalMicrowaveWater SoftenerTankless Water HeaterVented Exhaust FanWater Purifier
- Laundry: Washer HookupDryer HookupElectricDryer HookupLaundry in Utility Room
- Flooring: CarpetCeramic TileSee RemarksWood
- A/C: Attic FanCeiling Fan(s)Electric
- Heating: CentralNatural Gas
- Fireplace: ElectricLiving RoomFireplaceFireplaces: 1
- General: Rain Gutters
- Style: TraditionalDetached
- Pool: FencedIn GroundOutdoor PoolPoolPool SweepWaterfallWater Feature
- Parking: Additional ParkingDoor-MultiDrive ThroughDirect AccessDrivewayEpoxy FlooringGarage Faces FrontGarageGolf Cart GarageGarage Door OpenerHeated Garage
- Roofing: Composition
- Windows: Bay Window(s)Window Coverings
- General: BrickRockStone2Slab
- HOA Amenities: Maintenance Grounds800.0Semi-Annually
- Originating MLS: NTR
- School District: Celina ISD
- County: Collin
- Zoning: DC RANCH PHASE 1 (CCL)BLK ELOT 20R934300E02001
- Fencing: Metal
- Utilities: Septic AvailableUnderground UtilitiesWater AvailableCable Available
- Water: Public
- Sewer: Aerobic Septic
- Source: NTR
This listing courtesy of Samantha Silcott , Mission To Close
Monthly Payment
- Principal & Interest $
- Property Taxes $
- Home Insurance $
- VA Funding Fee $