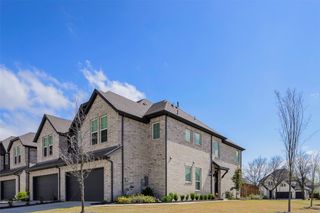
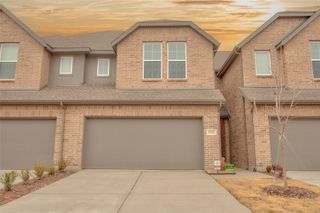
2020 NE Aldrich Mews, Celina, TX 75009
- 3 beds |
- 3 baths |
- 1,867 sqft
 Town Home
  Built in 2025
  2,483sqft lot
 2 car garage
  $190/sqft
  Listed 10 months ago
Property Description
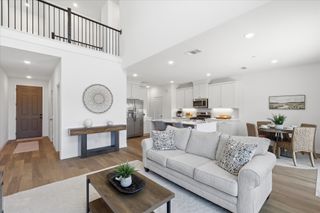
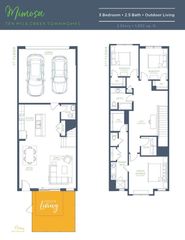
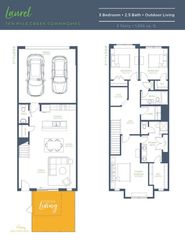
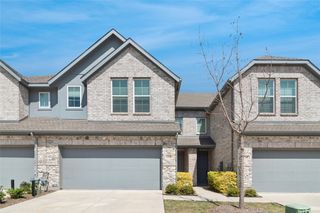
MLS# 21077952 - Built by Grenadier Investments - Ready Now! ~ **Your Home Your Moment: Take advantage of rate buydowns as low as 3.99%* or up to $20K in Flex Dollars on select homes. PLUS: Enjoy Extra Savings on this home during our Sizzle Event. **See Sales Counselor for more details. Discover refined contemporary living in The Catalpa, a beautifully designed 1,867 sq. ft. townhome in Ten Mile Creek, featuring 3 spacious bedrooms, 2.5 baths, outdoor living, and a 2-car garage. The open-concept design pairs everyday functionality with a warm, sophisticated aesthetic, featuring rich wood-look flooring, soft neutral cabinetry, light countertops, coordinating designer tile, and plush upstairs carpet. Striking matte black details create contrast throughout, including cabinet hardware, plumbing fixtures, bath accessories, shower hardware, and contemporary door hardware. The kitchen is designed to impress with a wrapped center island, stainless steel appliances, gas range, vent hood, microwave, and statement pendant lighting. Beautifully coordinated bath tile and a designer fireplace surround add another layer of style, while the primary suite offers a relaxing retreat with thoughtfully selected finishes. Located within acclaimed Celina ISD, The Catalpa blends contemporary design, inviting warmth, and low-maintenance living in one of Celina’s desirable communities.
- Listing Status:
- Active
- Data Last Updated:
- August 16, 2026 at 8:20PM
- Listing Office:
- HomesUSA.com : 888-872-6006
- Listing Agent:
- Ben Caballero :
- Contact:
- 888-872-6006
- MLS ID:
- 21077952

- General: LightingOutdoor Living Area
- Style: Contemporary/Modern
- Pool: None
- Parking: GarageGarage Door Opener
- Roofing: Shingle
- General: BrickRockStone2Slab
- HOA Amenities: Maintenance GroundsMaintenance Structure275.0Monthly
- Originating MLS: NTR
- School District: Celina ISD
- County: Collin
- Zoning: R-13442-00B-0060-1
- Fencing: Wood
- Utilities: Natural Gas AvailableSewer AvailableSeparate MetersWater Available
- Water: Public
- Sewer: Public Sewer
- Source: NTR
This listing courtesy of Ben Caballero , HomesUSA.com
Monthly Payment
- Principal & Interest $
- Property Taxes $
- Home Insurance $
- VA Funding Fee $