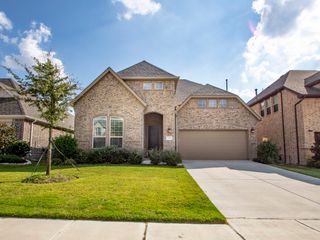
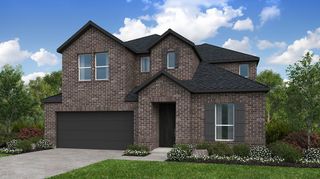
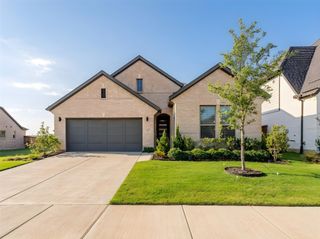
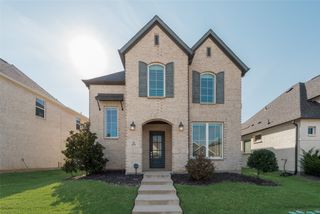
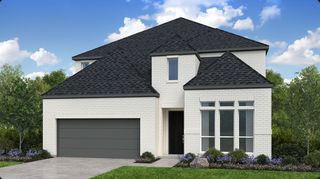
2417 Plumeria Lane, Celina, TX 75009
- 5 beds |
- 4 baths |
- 3,299 sqft
 Single-Family Home
  Built in 2024
  6,229sqft lot
 2 car garage
  $205/sqft
  Listed 1 hour ago
Property Description
Welcome to a truly better-than-new NORTH-FACING showpiece where thoughtful design, plentiful windows, elevated finishes, and extensive post-closing upgrades set this home apart. Why wait on new construction and then spend tens of thousands completing the home when this one already has it all? From the moment you enter, you’ll notice the custom details that make this home feel anything but builder-basic, including extensive designer millwork in the entry, kitchen island and luxurious primary suite, designer lighting, and plantation shutters throughout that add privacy, sophistication, and character. The gourmet kitchen serves as the heart of the home with its expansive island, TWO pantries, gas cookstove, abundant workspace and seamless flow into the inviting and bright family room. An enclosed study with elegant French doors provides the perfect private retreat for working from home, studying, or quiet relaxation. The owner’s retreat is a true sanctuary featuring a spa-inspired bath with oversized soaking tub, separate shower, generous walk-in closet, and elevated custom detailing. Guests will enjoy a beautifully upgraded 1st floor bathroom featuring a frameless walk-in glass shower. Step outside and discover where this home truly outshines new construction. The extensively landscaped backyard has been transformed into a private outdoor oasis complete with a fully equipped outdoor kitchen, privacy shutters, patio shades, and an expansive covered living space designed for year-round enjoyment, entertaining and peaceful evenings at home. Additional standout upgrades include SECOND pantry, walk-in closets in ALL 5 bedrooms, glass sliders in living room, epoxy-coated garage, plus a thoughtfully enhanced laundry room featuring custom built-in cabinetry and folding station for both beauty and function. This is the rare opportunity to own a home that offers the freshness of newer construction without the added expense, time, or hassle of finishing your dream home.
- Listing Status:
- Active
- Data Last Updated:
- May 28, 2026 at 2:22PM
- Listing Office:
- Weichert Realtors/Property Partners : 214-550-2793
- Listing Agent:
- Sarah Maxwell :
- MLS ID:
- 21273069

- General: LightingOutdoor GrillOutdoor Kitchen
- Style: TraditionalDetached
- Pool: NoneCommunity
- Parking: Door-SingleDrivewayEpoxy FlooringGarage Faces FrontGarageGarage Door Opener
- Windows: ShuttersWindow Coverings
- General: Brick2Slab
- HOA Amenities: All FacilitiesMaintenance Grounds700.0Annually
- Originating MLS: NTR
- School District: Celina ISD
- County: Collin
- Zoning: PARKS AT WILSON CREEK PHASE 1 (CCL)BLK JLR1289700J03101
- Fencing: Back YardFencedWood
- Utilities: Electricity ConnectedSewer AvailableWater Available
- Water: Public
- Sewer: Public Sewer
- Source: NTR
- Exclusions: TVs and TV mounts
This listing courtesy of Sarah Maxwell , Weichert Realtors/Property Partners
Monthly Payment
- Principal & Interest $
- Property Taxes $
- Home Insurance $
- VA Funding Fee $

 New - 11 minutes ago