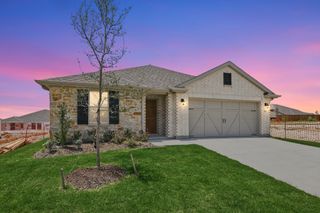
2516 Grapevine Way, Celina, TX 75009
- 4 beds |
- 3 baths |
- 2,575 sqft
 Rental
  Built in 2026
  6,098sqft lot
 2 car garage
  $1/sqft
  Listed 18 days ago
Property Description
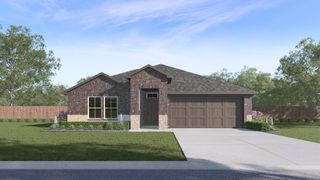
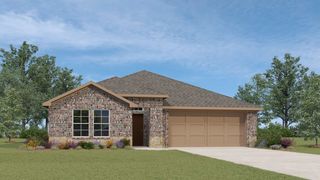
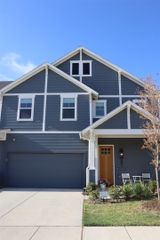
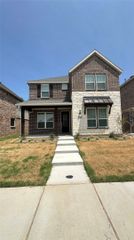
Welcome to 2516 Grapevine Way, Celina, TX Experience modern living in this beautiful new construction home by DR Horton. This thoughtfully designed two-story residence offers 4 spacious bedrooms and 3 full bathrooms, providing the perfect balance of comfort, style, and functionality. The open-concept floor plan seamlessly connects the kitchen, dining area, and family room, creating an inviting space that's ideal for both everyday living and entertaining guests., Home Features: 4 generously sized bedrooms, 3 full bathrooms, Spacious game room, Open-concept main living area, Covered patio for outdoor ,njoyment, Private owner's suite with an en-suite bathroom, New construction by DR Horton The owner's suite offers a peaceful retreat with a private en-suite bath designed for comfort and convenience. Step outside to the covered patio, an ideal space to relax with your morning coffee or unwind after a long day. Located in a desirable golf course community, this home enjoys a unique setting with green space and a covered sitting area alongside the property, offering a tranquil outdoor environment and easy access to recreation. Don't miss the opportunity to make this exceptional home yours—schedule your private tour today!
- Listing Status:
- Active
- Data Last Updated:
- August 26, 2026 at 6:20PM
- Listing Office:
- Fraser Realty : 214-736-3909
- Listing Agent:
- Rukhsana Akram :
- Contact:
- 214-736-3909
- MLS ID:
- 21349628

- Style: Detached
- Pool: None
- Parking: ConcreteDoor-SingleGarage Faces FrontGarageGarage Door OpenerInside Entrance
- General: 2
- Originating MLS: NTR
- School District: Celina ISD
- County: Collin
- Zoning: LILYBROOK AT LEGACY HILLS SECTION 1 (CCL)BLR1345200P0120W
- Utilities: Electricity ConnectedNatural Gas AvailablePhone AvailableSewer AvailableSeparate MetersUnderground UtilitiesWater Available
- Water: Public
- Sewer: Public Sewer
- Source: NTR
This listing courtesy of Rukhsana Akram , Fraser Realty
 New - 12 hours ago