2608 Seabiscuit Road, Celina, TX 75009
- 5 beds |
- 5 baths |
- 4,355 sqft
 Single-Family Home
 Built in 2017
 10,716sqft lot
 3 car garage
 $248/sqft
 Listed 27 days ago
Property Description
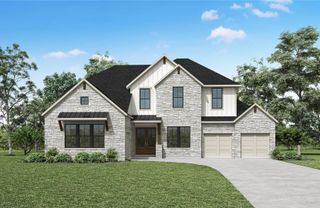
A beautifully appointed two-story home where thoughtful design and comfortable living come together the moment you step through the solid wood front door. Soaring ceilings and rich hardwood floors in every downstairs room except the bedrooms set a warm, elegant tone. The formal dining room is ready for gatherings, and a private study with glass French doors and a designer accent wall makes working from home a pleasure. The living area centers on a stone fireplace with a maple wood box mantle, the perfect backdrop for cozy evenings. At the heart of the home is a gourmet kitchen built for everyday living and entertaining alike, featuring Lusso granite countertops, an apron front sink, gas cooktop, double oven, oversized island, designer lighting, and glass upper cabinets with light and bright under and over cabinet lighting. A butler's pantry or coffee bar flows into a huge walk-in pantry, while the oversized laundry room with cabinets and a mudroom keeps daily life organized. The main level offers two bedrooms, each with its own full bath, ideal for guests or multi-generational living. Upstairs, an iron spiral staircase with hardwood steps leads to an oversized game room, an exclusive media room with equipment included, a powder bath, and a huge storage closet. Three additional bedrooms complete the upper level. The primary suite is a true retreat, with a bay window sitting area, jetted tub, separate lavatories, and his & her closets. Bianco marble finishes the master bath, and his and her closets. Step outside to your own private oasis. The backyard features turf, a pool and spa, and an oversized covered patio surrounded by beautiful, Texas weather-resistant landscaping. Additional Highlights: Exterior stone elevation with flood lights; cedar garage doors; bullnose granite throughout; wall sconce in the media room; three-car garage; media equipment included; generous closets at every turn. Walnut Grove High School and easy access to major highways!
- Listing Status:
- Active
- Data Last Updated:
- November 22, 2026 at 6:19PM
- Listing Office:
- Keller Williams Prosper Celina : 972-382-8882
- Listing Agent:
- Ruth Ann Robbins :
- Contact:
- 972-382-8882
- MLS ID:
- 21397930

- General: Rain Gutters
- Style: TraditionalDetached
- Pool: GuniteHeatedPoolPool/Spa ComboWaterfallWater FeatureCommunity
- Parking: DrivewayGarage Faces FrontGarage
- Roofing: Composition
- Windows: Bay Window(s)Window Coverings
- General: Brick2Slab
- HOA Amenities: All FacilitiesAssociation Management179.0Monthly
- Originating MLS: NTR_NTREIS
- School District: Prosper ISD
- County: Collin
- Zoning: MUSTANG LAKES PHASE ONE (CCL)BLK ELOT 16R1103400E01601
- Fencing: Wood
- Utilities: Sewer AvailableWater AvailableCable Available
- Water: Public
- Sewer: Public Sewer
- Source: NTR_NTREIS
- Exclusions: Washerdryerfridgeall drapery except in the living room.
This listing courtesy of Ruth Ann Robbins , Keller Williams Prosper Celina
Monthly Payment
- Principal & Interest $
- Property Taxes $
- Home Insurance $
- VA Funding Fee $

 New - 2 days ago