2623 Seabiscuit Road, Celina, TX 75009
- 4 beds |
- 4 baths |
- 3,306 sqft
 Single-Family Home
  Built in 2018
  10,542sqft lot
 3 car garage
  $242/sqft
  Listed 11 hours ago
Property Description
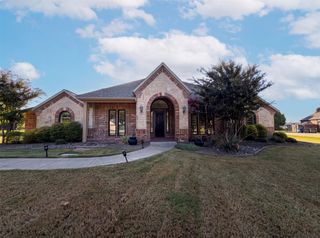
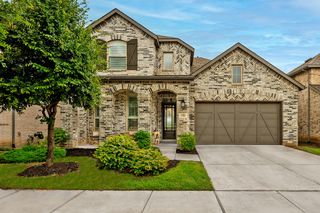
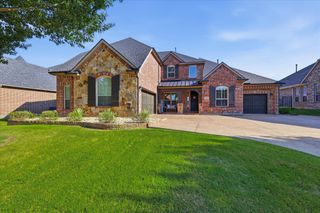
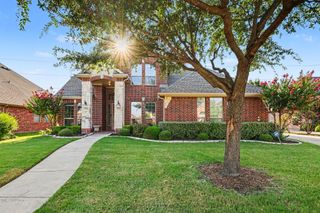
Tucked away on a cul-de-sac this Highland home offers 4 beds, 3 baths, flex space, media, and office all wrapped in thoughtful custom upgrades that set it apart the moment you arrive. The front yard & landscape create instant curb appeal, while the plush lawn looks & feels like a golf course fairway. Step inside to hardwood floors that anchor the main living spaces with a decorative lighting package and upgrades throughout reflect a designer's touch, giving each room a polished, intentional feel. A flex space off the main living wins every time, whether that means a playroom, second living ,or homework zone. The chef's kitchen is built for both everyday cooking & effortless entertaining. Pendants hang above a large island with generous seating, while the farmhouse sink, walk-in pantry, quartz countertops, and under-cabinet lighting make the space functional and beautiful. Stainless steel appliances and gas cooktop complete the package, ready for everything from quick weeknight dinners to holiday hosting. The kitchen and open-concept living spaces tie the space together seamlessly. Glass French doors open to the office, where custom built-ins provide storage and display space for the refined & ready for work feel. The primary suite offers a true retreat. The spa-like master bath features upgraded tile, a separate tub and shower, and separate vanities topped with quartz countertops. Media room is ready for movie nights, game days, or a dedicated space to relax. Outside, the oversized covered back patio extends your living space into the fresh air. Whether you are hosting a barbecue, watching kids play, or simply enjoying a quiet morning coffee, the backyard delivers privacy and room to breathe. The ML community delivers resort-style living with a full-time lifestyle director, pools, amenity center, full-size fitness center, tennis and basketball courts, walking trails, ponds, parks, open green spaces. Walking distance to both the ele school and amenity center.
- Listing Status:
- Active
- Data Last Updated:
- July 29, 2026 at 5:18AM
- Listing Office:
- Keller Williams Prosper Celina : 972-382-8882
- Listing Agent:
- Ruth Ann Robbins :
- MLS ID:
- 21332835

- General: Rain Gutters
- Style: TraditionalDetached
- Pool: NoneCommunity
- Parking: DrivewayGarage Faces FrontGarage
- Roofing: Composition
- General: 1Slab
- HOA Amenities: All FacilitiesAssociation Management169.0Monthly
- Originating MLS: NTR
- School District: Prosper ISD
- County: Collin
- Zoning: MUSTANG LAKES PHASE ONE (CCL)BLK ELOT 8R1103400E00801
- Fencing: MetalWood
- Utilities: Sewer AvailableWater AvailableCable Available
- Water: Public
- Sewer: Public Sewer
- Source: NTR
This listing courtesy of Ruth Ann Robbins , Keller Williams Prosper Celina
Monthly Payment
- Principal & Interest $
- Property Taxes $
- Home Insurance $
- VA Funding Fee $

 New - 9 hours ago