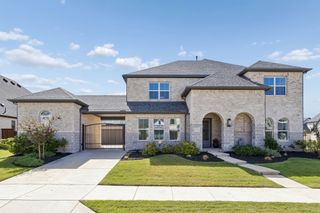
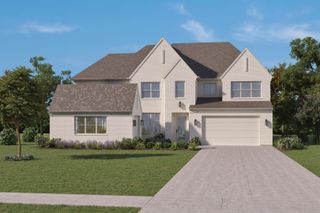
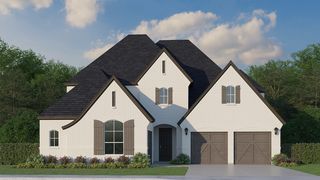
2640 Paddington Drive, Celina, TX 75009
- 5 beds |
- 8 baths |
- 4,488 sqft
 Single-Family Home
 Built in 2026
 10,542sqft lot
 3 car garage
 $279/sqft
 Listed 2 days ago
Property Description
Our gorgeous Varese plan on corner lot across the street from what will be the new amenity center. From the moment you walk thru the metal doors with glass you'll feel the luxury in this home. Study at front with built ins is ideal for those working from home. Second bed downstairs with ensuite bath features a walk in shower. Pass by the large entertainment room and enter the open concept kitchen, dining & living areas. Double glass doors at back give wide open view of covered patio and large backyard. Kitchen has upgraded cabinets, countertops, backsplash with enhanced pantry. Primary bath has designer tiles with walk thru shower. Three more bedrooms up with a game room means plenty of room for all. Call today for a showing!
- Listing Status:
- Active
- Data Last Updated:
- October 23, 2026 at 5:17AM
- Listing Office:
- HIGHLAND HOMES REALTY : 888-524-3182
- Listing Agent:
- Dina Verteramo :
- Contact:
- 888-524-3182
- MLS ID:
- 21415804

- General: LightingPrivate YardRain Gutters
- Style: TraditionalDetached
- Pool: NoneCommunity
- Parking: Door-MultiGarage Faces FrontGarageGarage Door Opener
- Roofing: CompositionShingle
- General: BrickStucco2Slab
- HOA Amenities: All FacilitiesMaintenance Grounds168.0Monthly
- Originating MLS: NTR_NTREIS
- School District: Celina ISD
- County: Collin
- Zoning: R-13709-00Z-0110-1
- Fencing: Back YardFencedWood
- Utilities: Natural Gas AvailableSewer AvailableSeparate MetersWater Available
- Water: Public
- Sewer: Public Sewer
- Source: NTR_NTREIS
This listing courtesy of Dina Verteramo , HIGHLAND HOMES REALTY
Monthly Payment
- Principal & Interest $
- Property Taxes $
- Home Insurance $
- VA Funding Fee $

 New - 1 day ago